
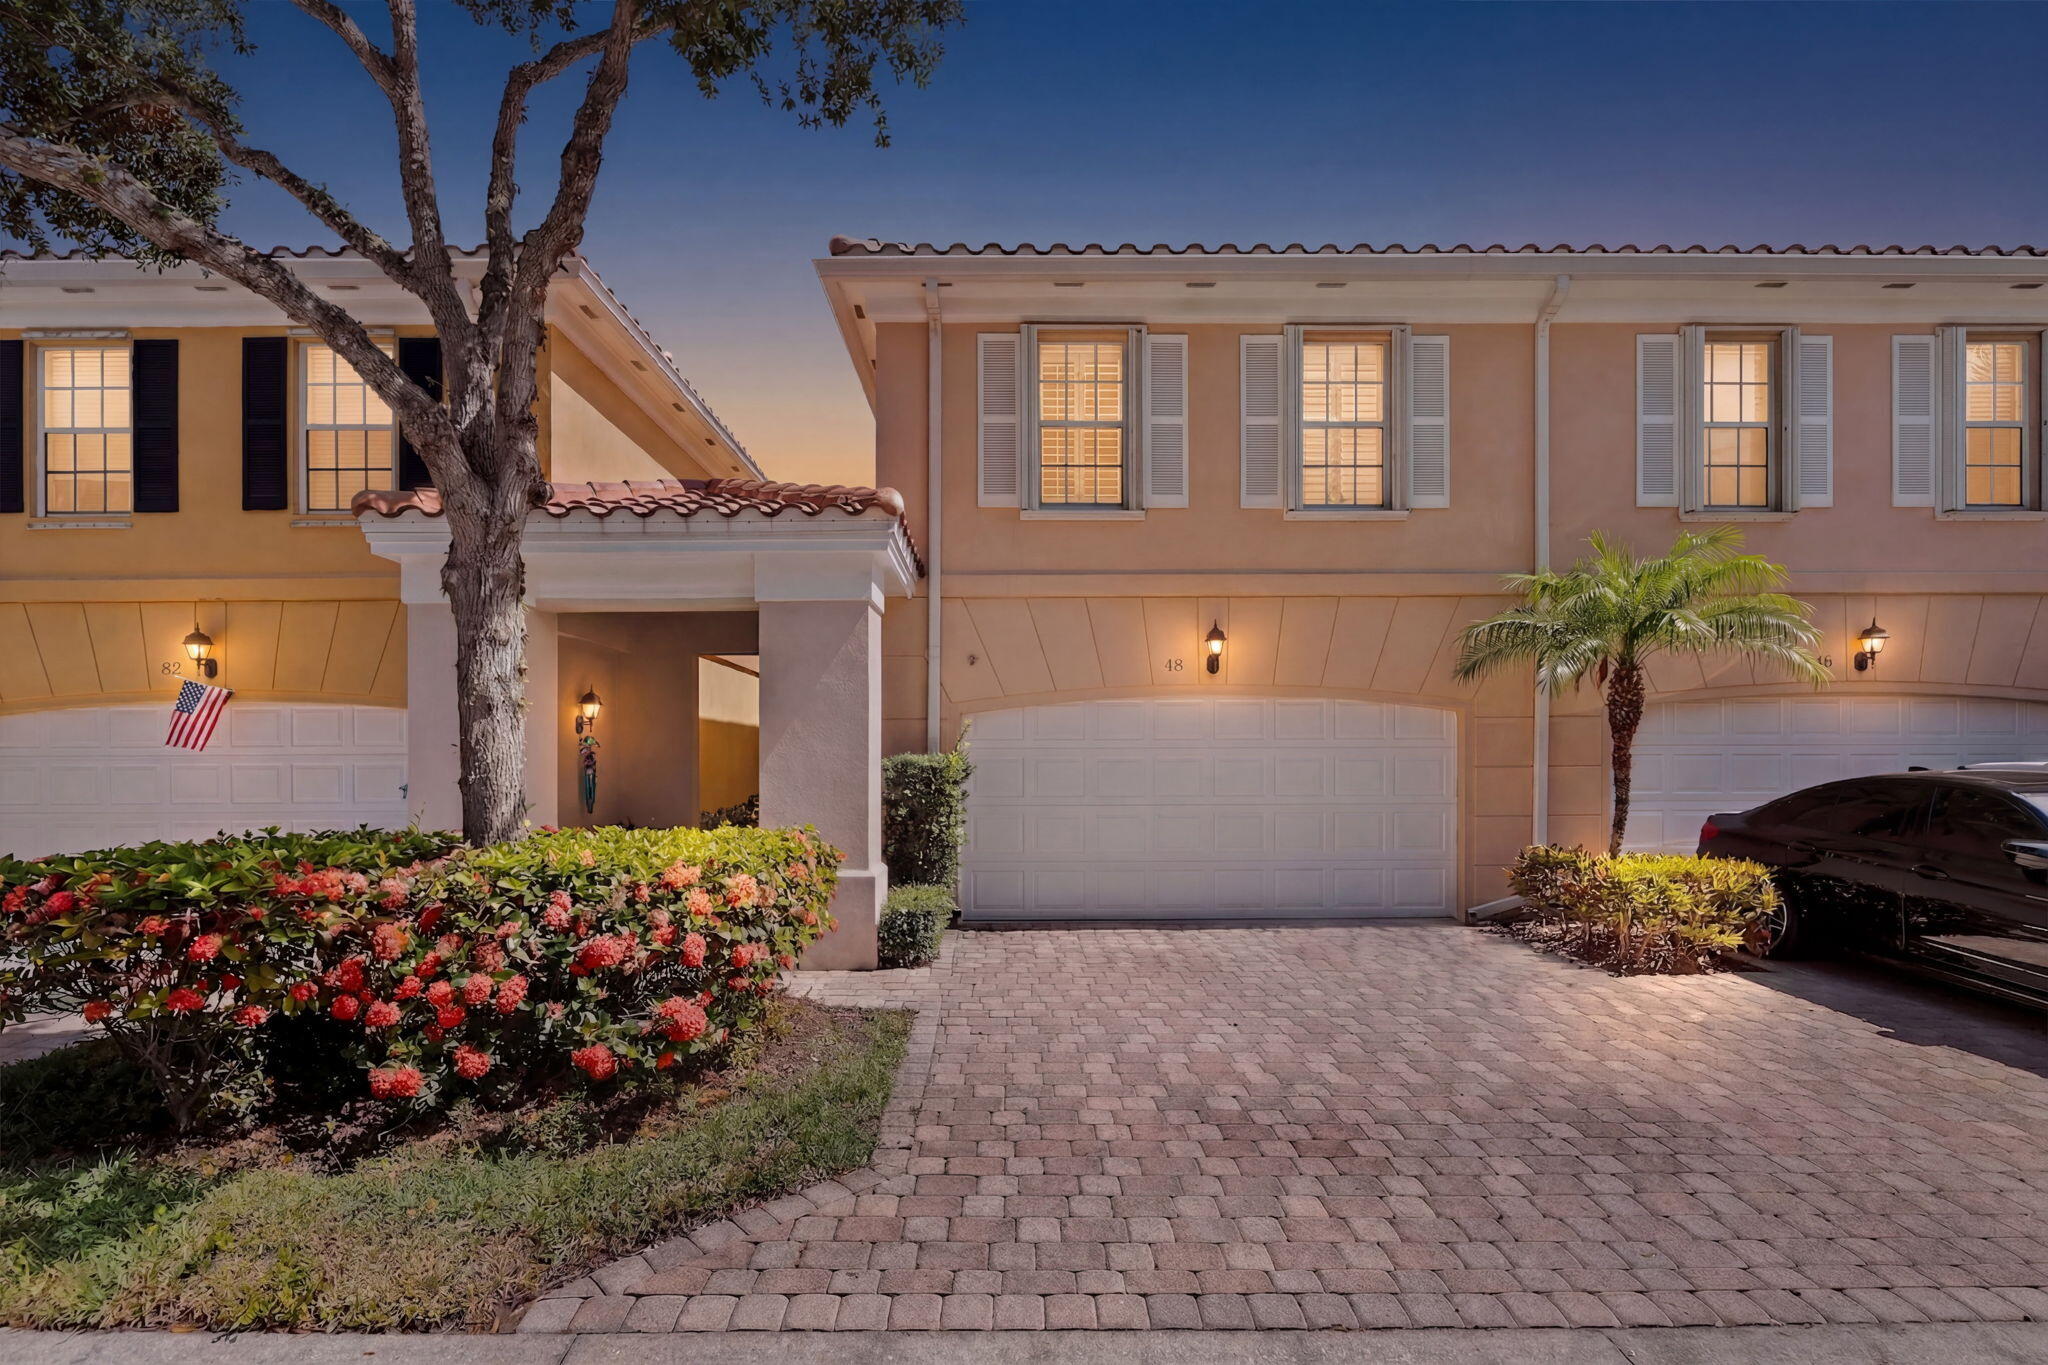


Basic Information
- MLS # B26049045
- Type Townhouse
- Status Active
- Subdivision/Complex Tequesta Oaks
- Year Built 1997
- Total Sqft 1,298
- Date Listed 07/06/2026
- Days on Market 87
LOCATED IN THE COVETED TEQUESTA OAKS COMMUNITY, THIS 2 STORY TOWNHOUSE OFFERS SIMPLISTIC LIVING IN A PRIME LOCATION. ENJOY ALL JUPITER HAS TO OFFER, CLOSE TO BEACHES, RESTAURANTS, SHOPPES & DOWNTOWN. FEATURING AN OPEN CONCEPT ON THE MAIN FLOOR BOASTING A LARGE LIVING AREA & HALF BATH, NEW LUXURY LAMINATE FLOORING THAT SEAMLESSLY FLOWS INTO A FORMAL DINING & KITCHEN. AS YOU VENTURE UPSTAIRS, NOTE THE RECENTLY PAINTED INTERIOR, NEWER WASHER & DRYER. FINALLY YOU ARE GREETED BY AN EXPANSIVE MASTER THAT FEATURES PLANTATION SHUTTERS, SPA INSPIRED BATH WITH LARGE WALK IN CLOSET & LINEN. CONTINUE YOUR TOUR THROUGH THE 2 SPACIOUS SPARE BEDROOMS WITH AMPLE STORAGE. TAKE YOUR ENTERTAINING TO THE OUTDOORS ON THE EXPANSIVE SCREENED PATIO & BEYOND TO THE PRIVATE COURTYARD WITH HOT TUB HOOKUP. ENJOY PEACE OF MIND YEAR ROUND WITH MINIMAL MAINTENANCE. THE ACCORDION SHUTTERS OFFER EFFORTLESS STORM PROTECTION, NEWER WELL MAINTAINED TRAN AC UNIT & WATER HEATER.
Amenities
- Clubhouse
- Pool
Exterior Features
- Waterfront No
- Parking Spaces 2
- Pool No
- Construction Type Block
- Parking Description Attached, Garage, Two Or More Spaces, Garage Door Opener
- Exterior Features Courtyard, Enclosed Porch, Shutters Electric, Storm Security Shutters
- Roof Description Concrete, Tile
- Style Townhouse
Interior Features
- Adjusted Sqft 1,298Sq.Ft
- Cooling Description Central Air, Ceiling Fans, Electric
- Equipment Appliances Dryer, Dishwasher, Electric Range, Electric Water Heater, Disposal, Ice Maker, Microwave, Refrigerator, Washer
- Floor Description Ceramic Tile
- Heating Description Central, Electric
- Interior Features Breakfast Bar, Built In Features, Dining Area, Separate Formal Dining Room, Dual Sinks, High Ceilings, Kitchen Island, Main Living Area Entry Level, Split Bedrooms, Shower Only, Upper Level Primary, Walk In Closets, Central Vacuum, Pantry
- Sqft 1,298Sq.Ft
Property Features
- Address 48 Live Oak Cir
- Aprox. Lot Size 1,718
- Architectural Style Contemporary Modern, Mediterranean, Two Story
- Association Fee Frequency Monthly
- Attached Garage 1
- City Jupiter
- Community Features Clubhouse, Home Owners Association, Pool
- Construction Materials Block
- County Palm Beach
- Covered Spaces 2
- Direction Faces North
- Furnished Info no
- Garage 2
- Levels Two
- Listing Terms Cash, Conventional, Fha203k, F H A, Va Loan
- Lot Features Buyer Approval Required
- Occupant Type Call Agent
- Parking Features Attached, Garage, Two Or More Spaces, Garage Door Opener
- Patio And Porch Features Porch, Screened
- Pets Allowed No
- Pool Features None, Association, Community
- Possession Close Of Escrow
- Postal City Jupiter
- Public Survey Section Two
- Roof Concrete, Tile
- Sewer Description Not Connected At Lot, Public Sewer, Other
- Stories 2
- HOA Fees $491
- Subdivision Complex
- Subdivision Info Tequesta Oaks
- Tax Amount $3,695
- Tax Legal desc Tequesta Oaks Lot:61 Blk: Lot SqFt:2103 Frontage: Depth:
- Tax Year 2025
- Terms Considered Cash, Conventional, Fha203k, F H A, Va Loan
- Type of Property Townhouse
- Water Source Public
- Year Built Details Resale
48 Live Oak Cir
Jupiter, FL 33469Similar Properties ForSale
The multiple listing information is provided by the ® from a copyrighted compilation of listings. The compilation of listings and each individual listing are ©2026 -present ®. All Rights Reserved. The information provided is for consumers' personal, noncommercial use and may not be used for any purpose other than to identify prospective properties consumers may be interested in purchasing. All properties are subject to prior sale or withdrawal. All information provided is deemed reliable but is not guaranteed accurate, and should be independently verified. Listing courtesy of : Branca Realty Professionals, L
Real Estate IDX Powered by: TREMGROUP