



Basic Information
- MLS # A11975391
- Type Single Family Residence
- Status Active Under Contract
- Subdivision/Complex The Links
- Year Built 1982
- Total Size 47,068 Sq.Ft / 1.08 Acre
- Date Listed 03/04/2026
- Days on Market 227
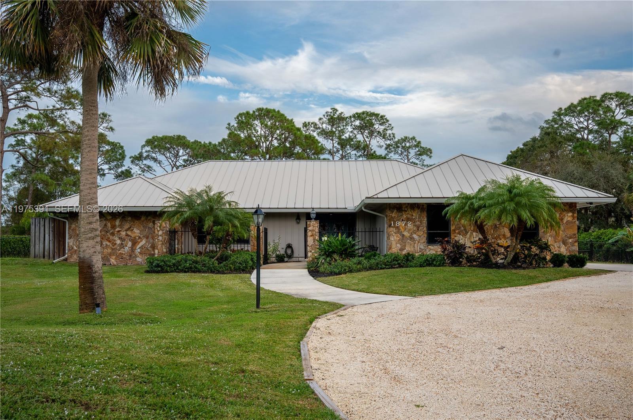
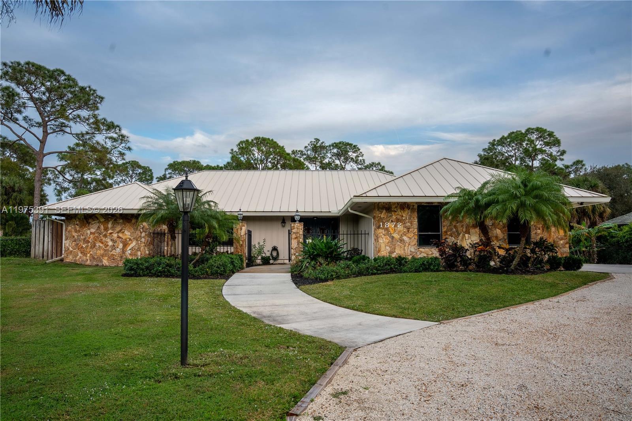
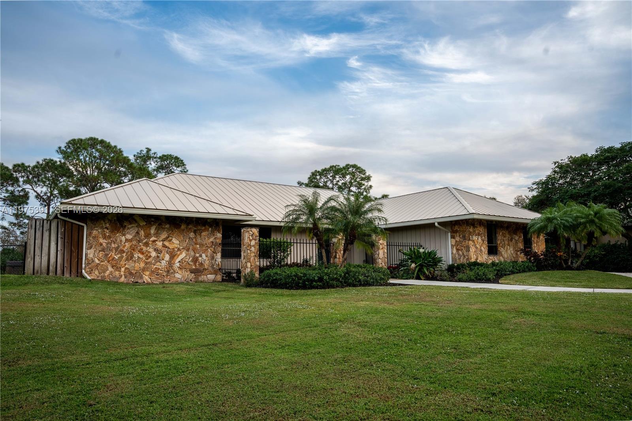
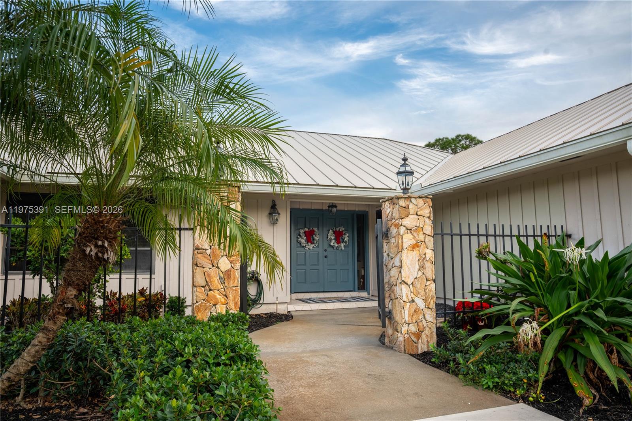
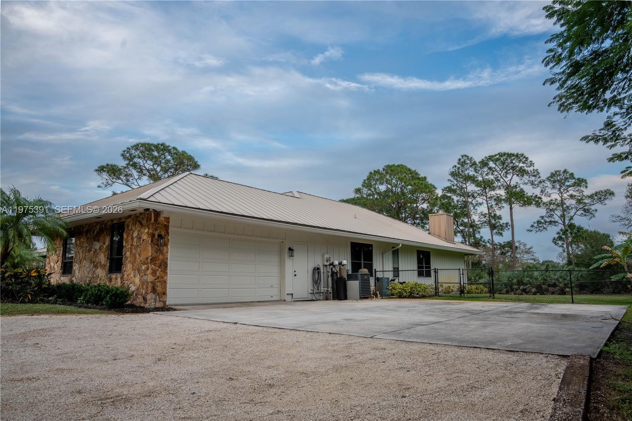
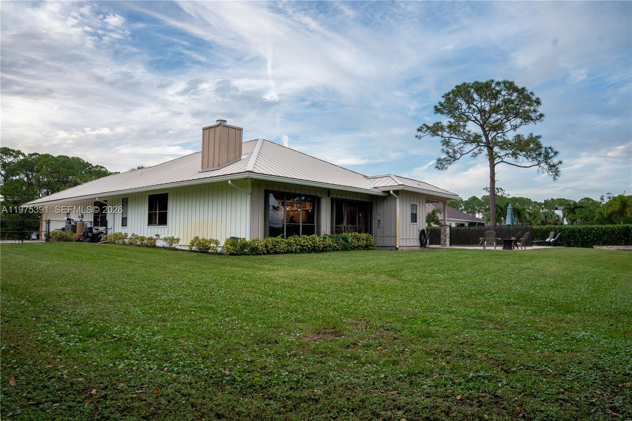
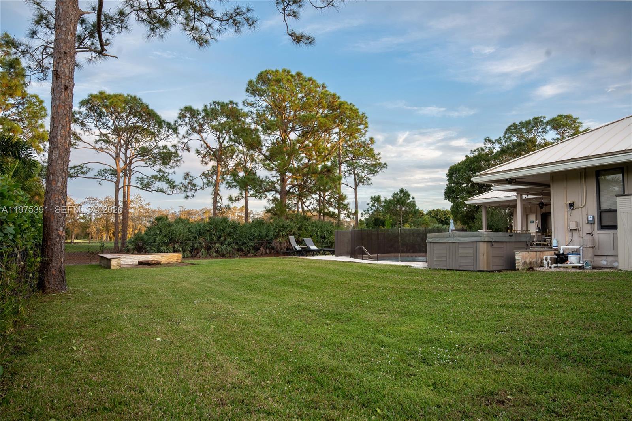
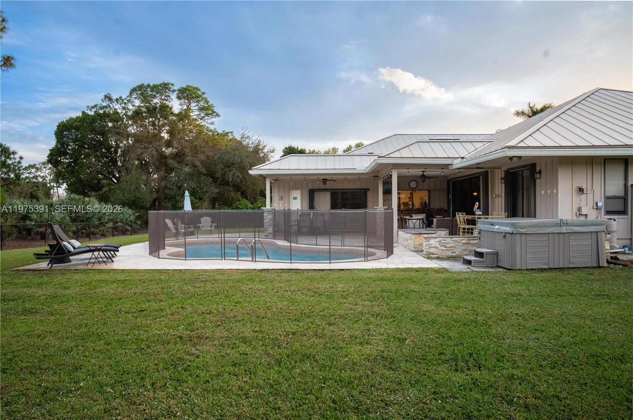
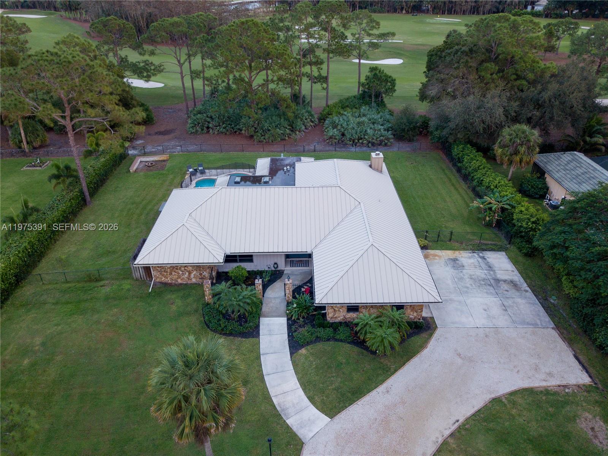
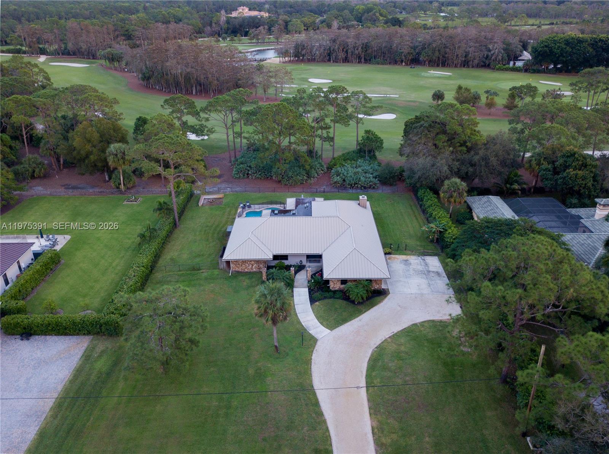
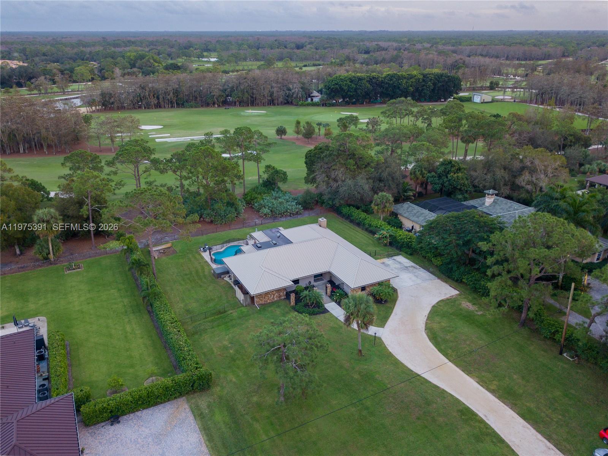
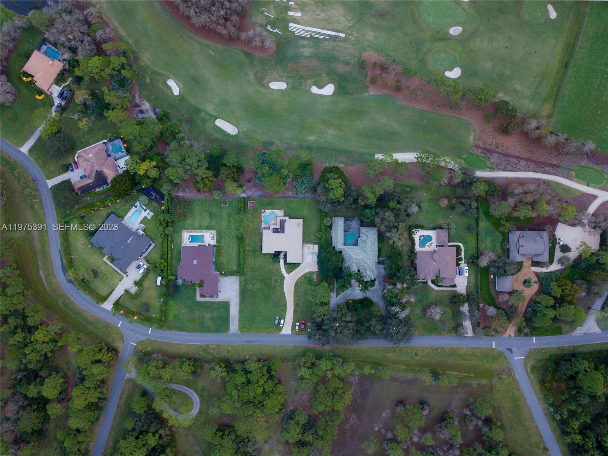
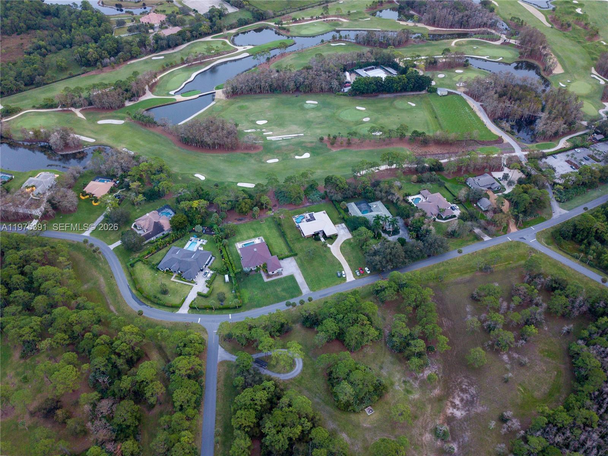
Welcome to 1872 SE Colony Way, the original model home of prestigious Ranch Colony and a rare opportunity to own a piece of the community’s history. Perfectly positioned on the 10th hole of the exclusive Dye Preserve Golf Club, this exceptional residence offers privacy, elegance, and breathtaking golf course views in one of Martin County’s most sought-after gated enclaves. Designed with entertaining and family gatherings in mind, this home features expansive living spaces, seamless indoor-outdoor flow, and a layout that invites connection. Whether hosting holiday celebrations, sunset dinners overlooking the fairway, or relaxed weekends with family and friends, every space was thoughtfully crafted to accommodate both intimate moments and grand occasions. As the original model home, the property showcases timeless design elements and an intentional floor plan that maximizes both functionality and ambiance. Large windows frame serene golf vistas, filling the home with natural light and creating a warm, welcoming atmosphere throughout. Located within Ranch Colony, a private, guard-gated community known for its estate-sized homes and championship golf, residents enjoy tranquility while remaining conveniently close to Jupiter, Stuart, beaches, dining, and major highways. This is more than a home; it is a legacy property built for gathering, entertaining, and creating lasting memories.
Exterior Features
- Waterfront No
- Parking Spaces 2
- Pool Yes
- View Golf Course
- Construction Type Frame, Stone, Wood Siding
- Parking Description Driveway, Garage Door Opener
- Exterior Features Storm Security Shutters
- Roof Description Aluminum
- Style Single Family Residence
Interior Features
- Adjusted Sqft 3,230Sq.Ft
- Cooling Description Central Air
- Equipment Appliances Dryer, Dishwasher, Disposal
- Floor Description Carpet, Ceramic Tile, Vinyl
- Heating Description Central
- Interior Features Bedroom On Main Level, Bathtub, First Floor Entry, Main Level Primary, Atrium
- Sqft 3,230Sq.Ft
Property Features
- Address 1872 SE Colony Way
- Aprox. Lot Size 47,068
- Architectural Style Detached, One Story
- Association Fee Frequency Quarterly
- City Jupiter
- Community Features Golf, Golf Course Community
- Construction Materials Frame, Stone, Wood Siding
- County Martin
- Covered Spaces 2
- Direction Faces Northwest
- Furnished Info no
- Garage 2
- Listing Terms Cash, Conventional
- Lot Features Quarter To Half Acre Lot
- Occupant Type Owner
- Parking Features Driveway, Garage Door Opener
- Pets Allowed No, Yes
- Pool Features Concrete, Fenced, Free Form, In Ground, Other, Pool
- Possession Close Of Escrow
- Postal City Jupiter
- Public Survey Township 27
- Roof Aluminum
- Sewer Description Septic Tank
- Stories 1
- HOA Fees $785
- Subdivision Complex
- Subdivision Info The Links
- Tax Amount $4,228
- Tax Legal desc THE LINKS LOT 9
- Tax Year 2025
- Terms Considered Cash, Conventional
- Type of Property Single Family Residence
- View Golf Course
- Water Source Well
- Year Built Details Effective Year Built
1872 SE Colony Way
Jupiter, FL 33478Similar Properties ForSale
The multiple listing information is provided by the ® from a copyrighted compilation of listings. The compilation of listings and each individual listing are ©2026 -present ®. All Rights Reserved. The information provided is for consumers' personal, noncommercial use and may not be used for any purpose other than to identify prospective properties consumers may be interested in purchasing. All properties are subject to prior sale or withdrawal. All information provided is deemed reliable but is not guaranteed accurate, and should be independently verified. Listing courtesy of : The Real Estate Consulting Group
Real Estate IDX Powered by: TREMGROUP