





Basic Information
- MLS # B26000783
- Type Single Family Residence
- Status Active
- Subdivision/Complex Jupiter Country Club
- Year Built 2016
- Total Sqft 12,149
- Date Listed 03/12/2026
- Days on Market 203
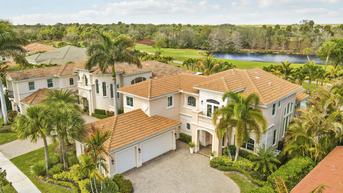
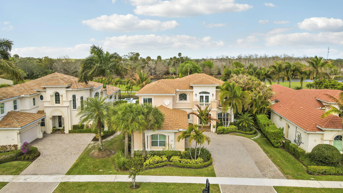
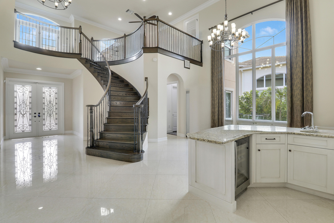

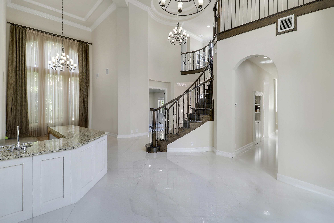
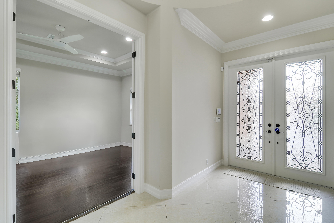
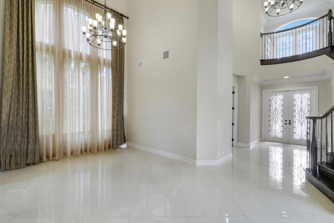
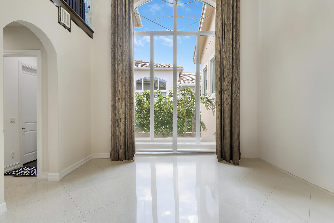
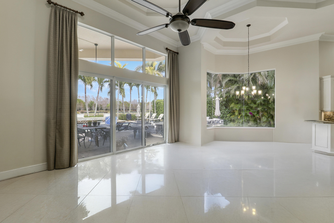
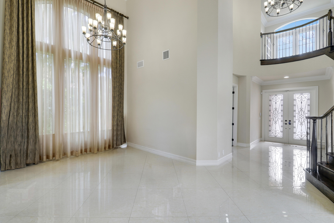
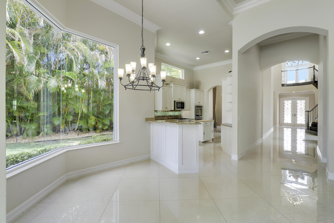
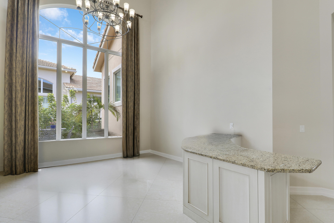
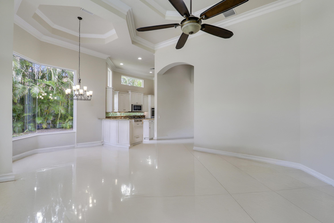

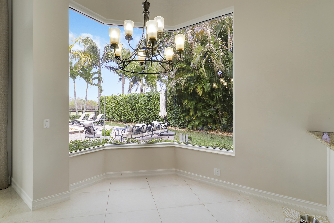
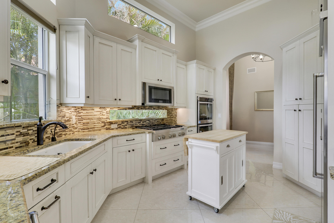
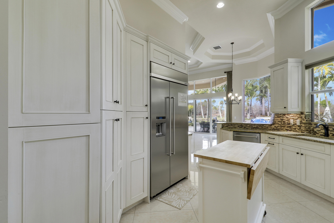
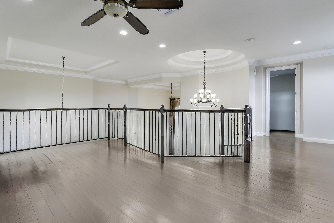
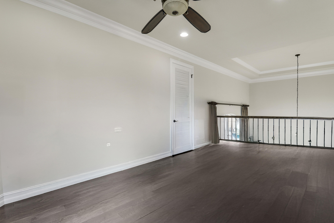
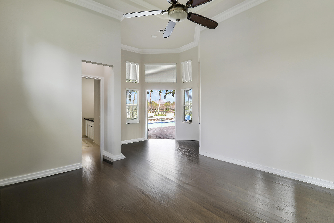
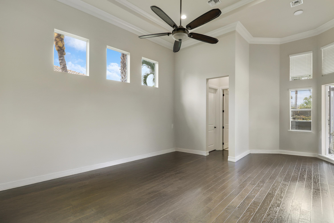
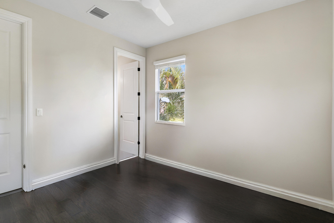

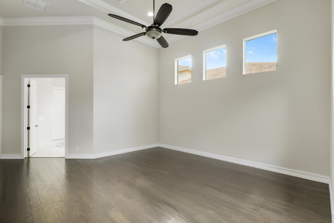
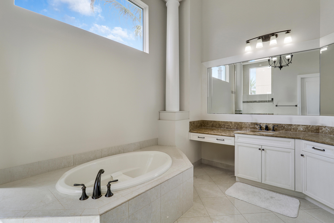
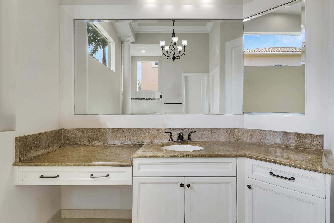
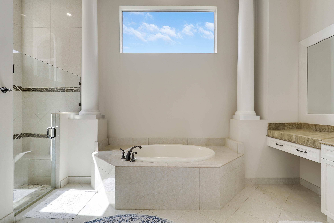
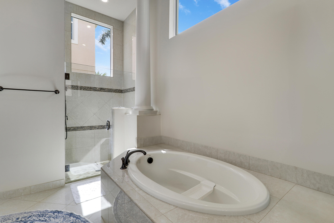

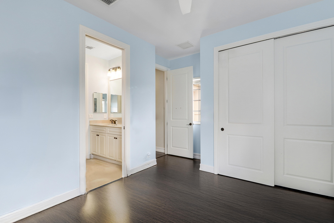

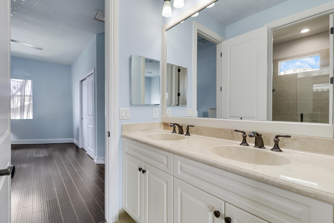
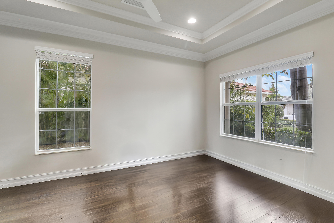
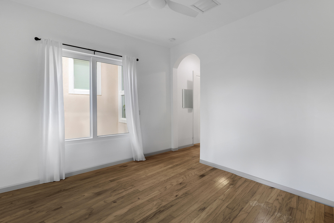
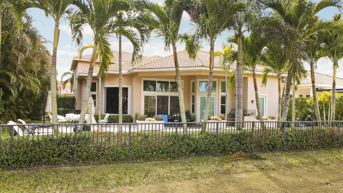
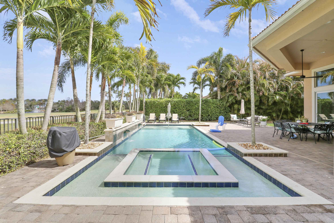
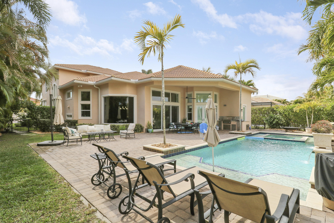

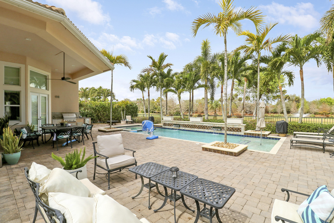
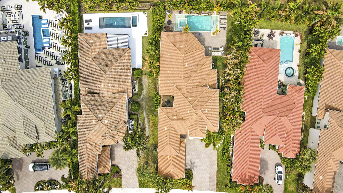
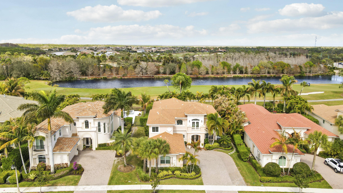
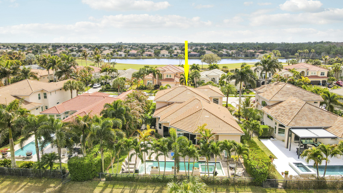
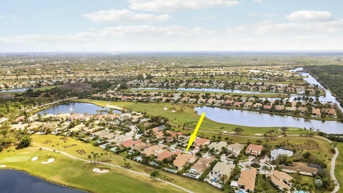

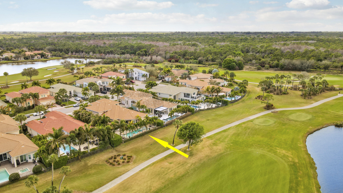
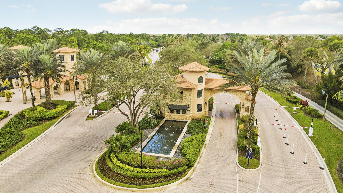
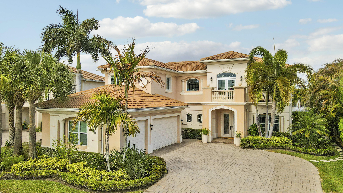
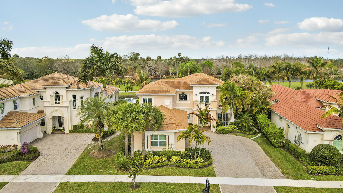

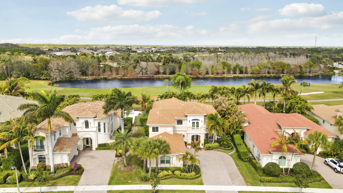
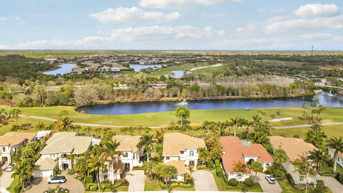
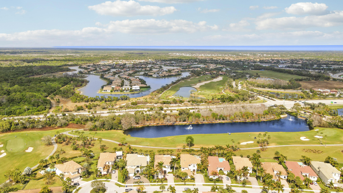
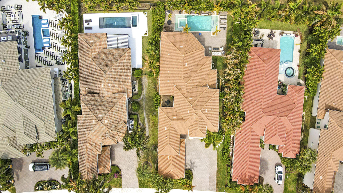
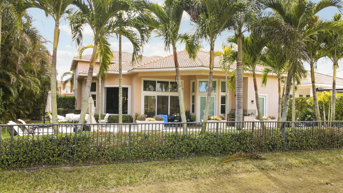
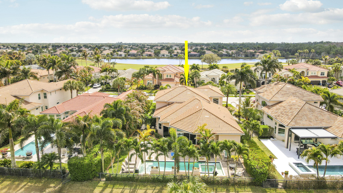
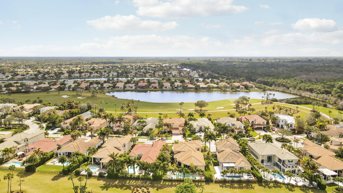
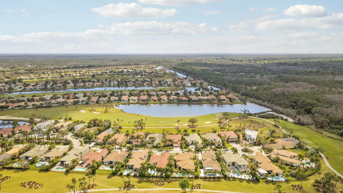
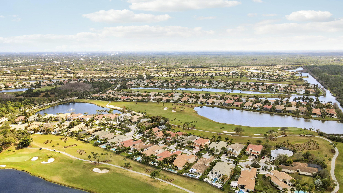
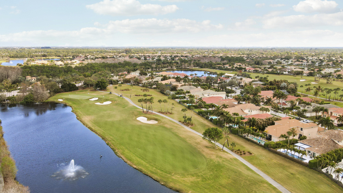
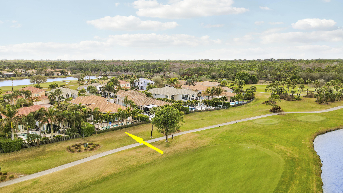
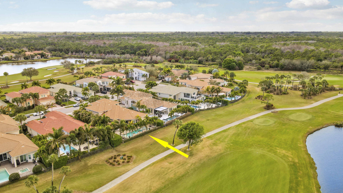
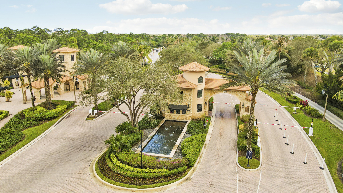
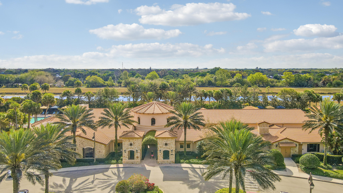
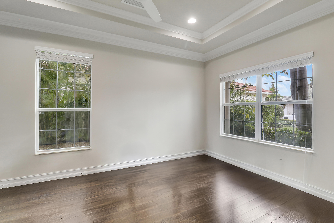
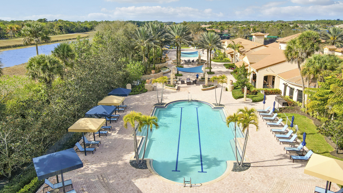
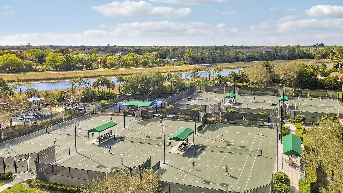

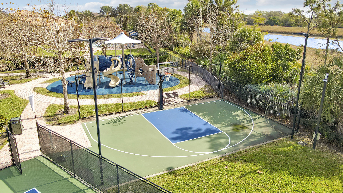
This VERY spacious and bright home with an abundance of natural light showcases a extensive waterfront and golf course view! Located in the prestigious gated community of Jupiter Country Club, this home comes with an ASSOCIATES MEMBERSHIP so no waitlist! . This spectacular two story 5 bedroom home with an open floor plan features soaring ceilings in the main living area, an upstairs loft space perfect for an additional sitting area or children's play area. Master bedroom on the first floor with an additional room for guests as well as a den/office space.This spa spacious back yard for entertaining with a beautiful pool and spa overlooking the lake and 3rd fairway of the well know Greg Norman golf course. Jupiter country club is in an amazing location, close to the turnpike and I-95 for close and easy access to the best restaurants, shopping and beaches Florida has to offer. The community has a top rated golf course, two clubhouse locations with restaurant accommodations. Tennis, pickle ball, basketball, playground and two community pools along with a new AMAZING GYM and platies studio.
Amenities
- Basketball Court
- Clubhouse
- Controlled Access
- Elevators
- Fitness Center
- Golf Course
- Maintenance
- Private Membership
- Pool
- Security
- Tennis Courts
- Trails
Exterior Features
- Waterfront No
- Parking Spaces 3
- Pool Yes
- View Pond
- Construction Type Block, Stucco
- Waterfront Description Other
- Parking Description Attached, Driveway, Garage, Two Or More Spaces
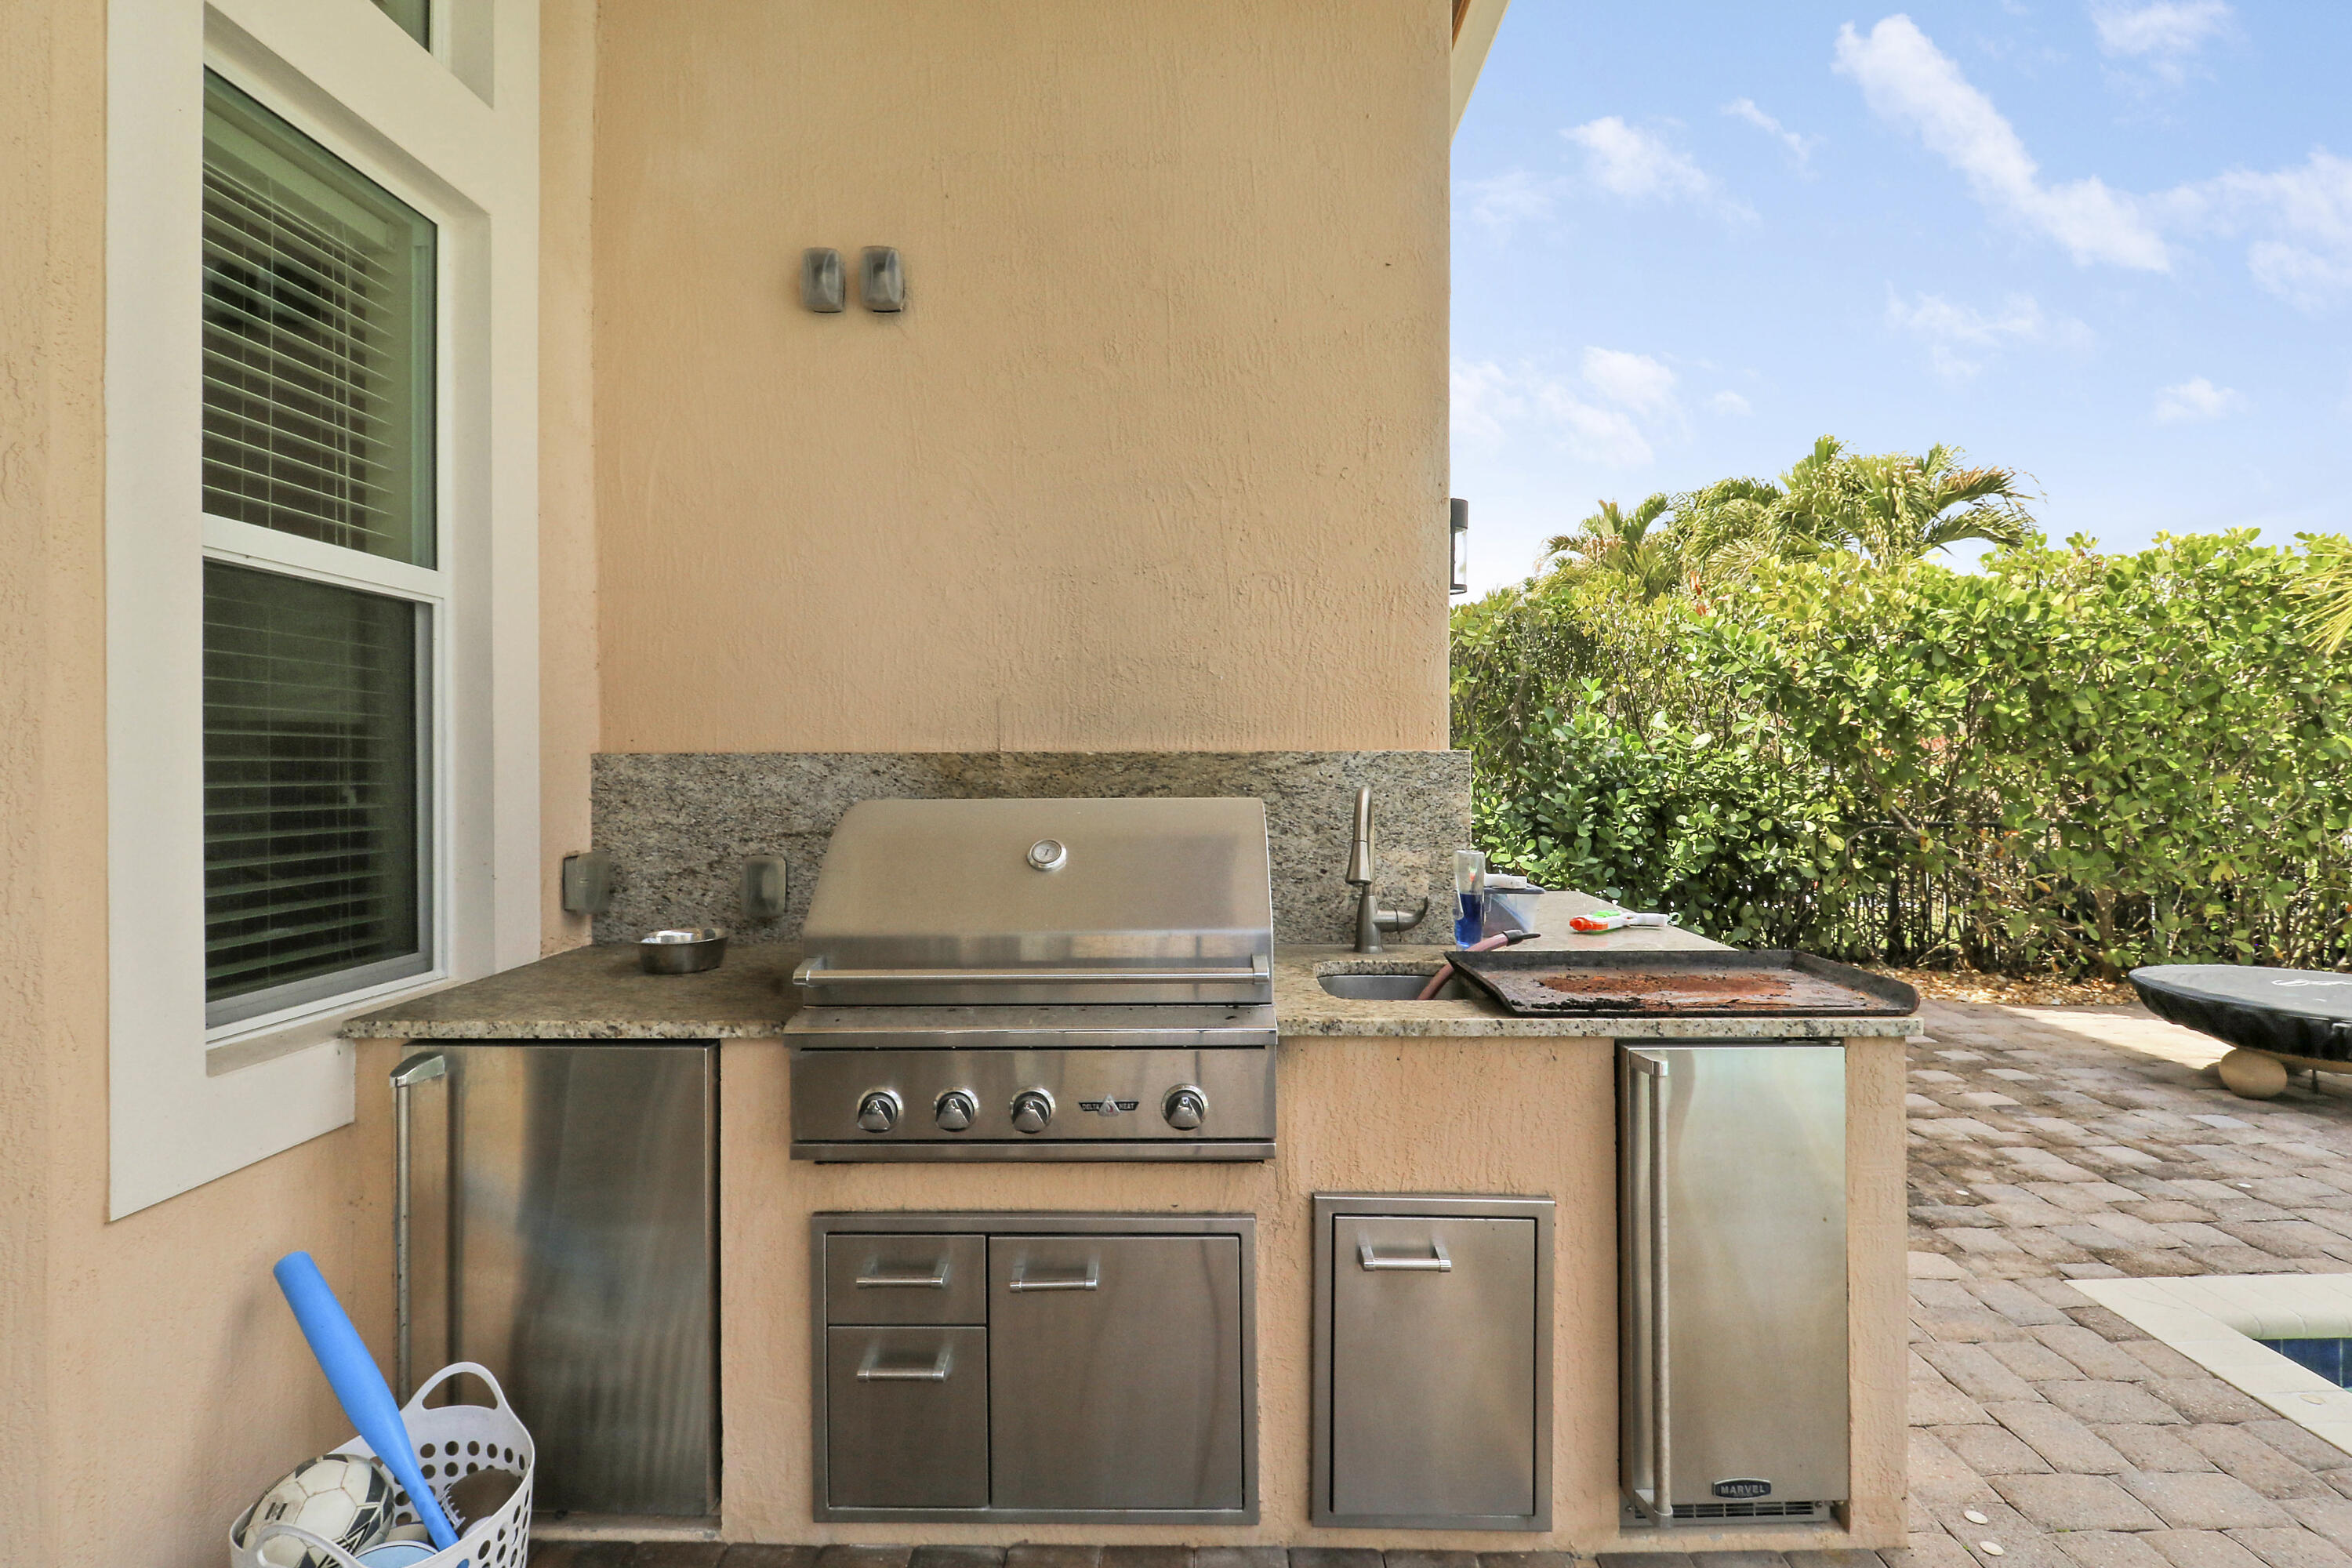
- Exterior Features Balcony, Barbecue, Lighting, Patio
- Roof Description Tile
- Style Single Family Residence
Interior Features
- Adjusted Sqft 4,200Sq.Ft
- Cooling Description Central Air, Ceiling Fans, Exhaust Fan, Electric
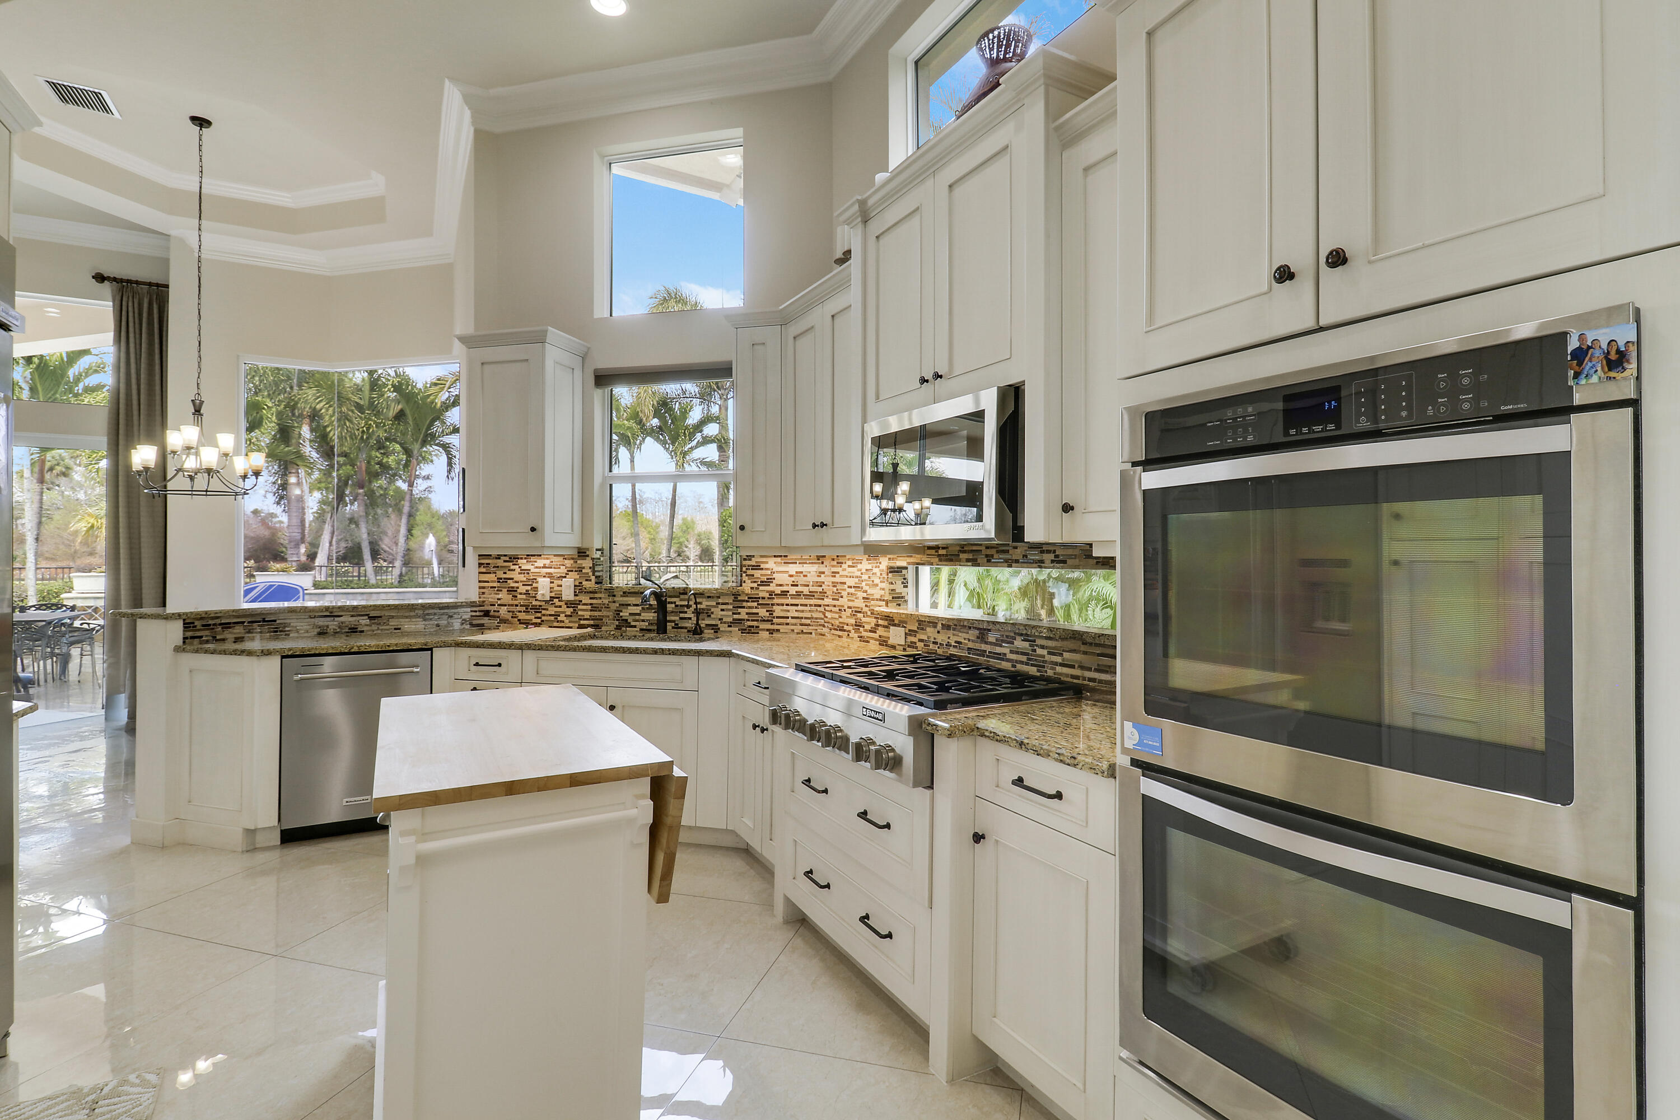
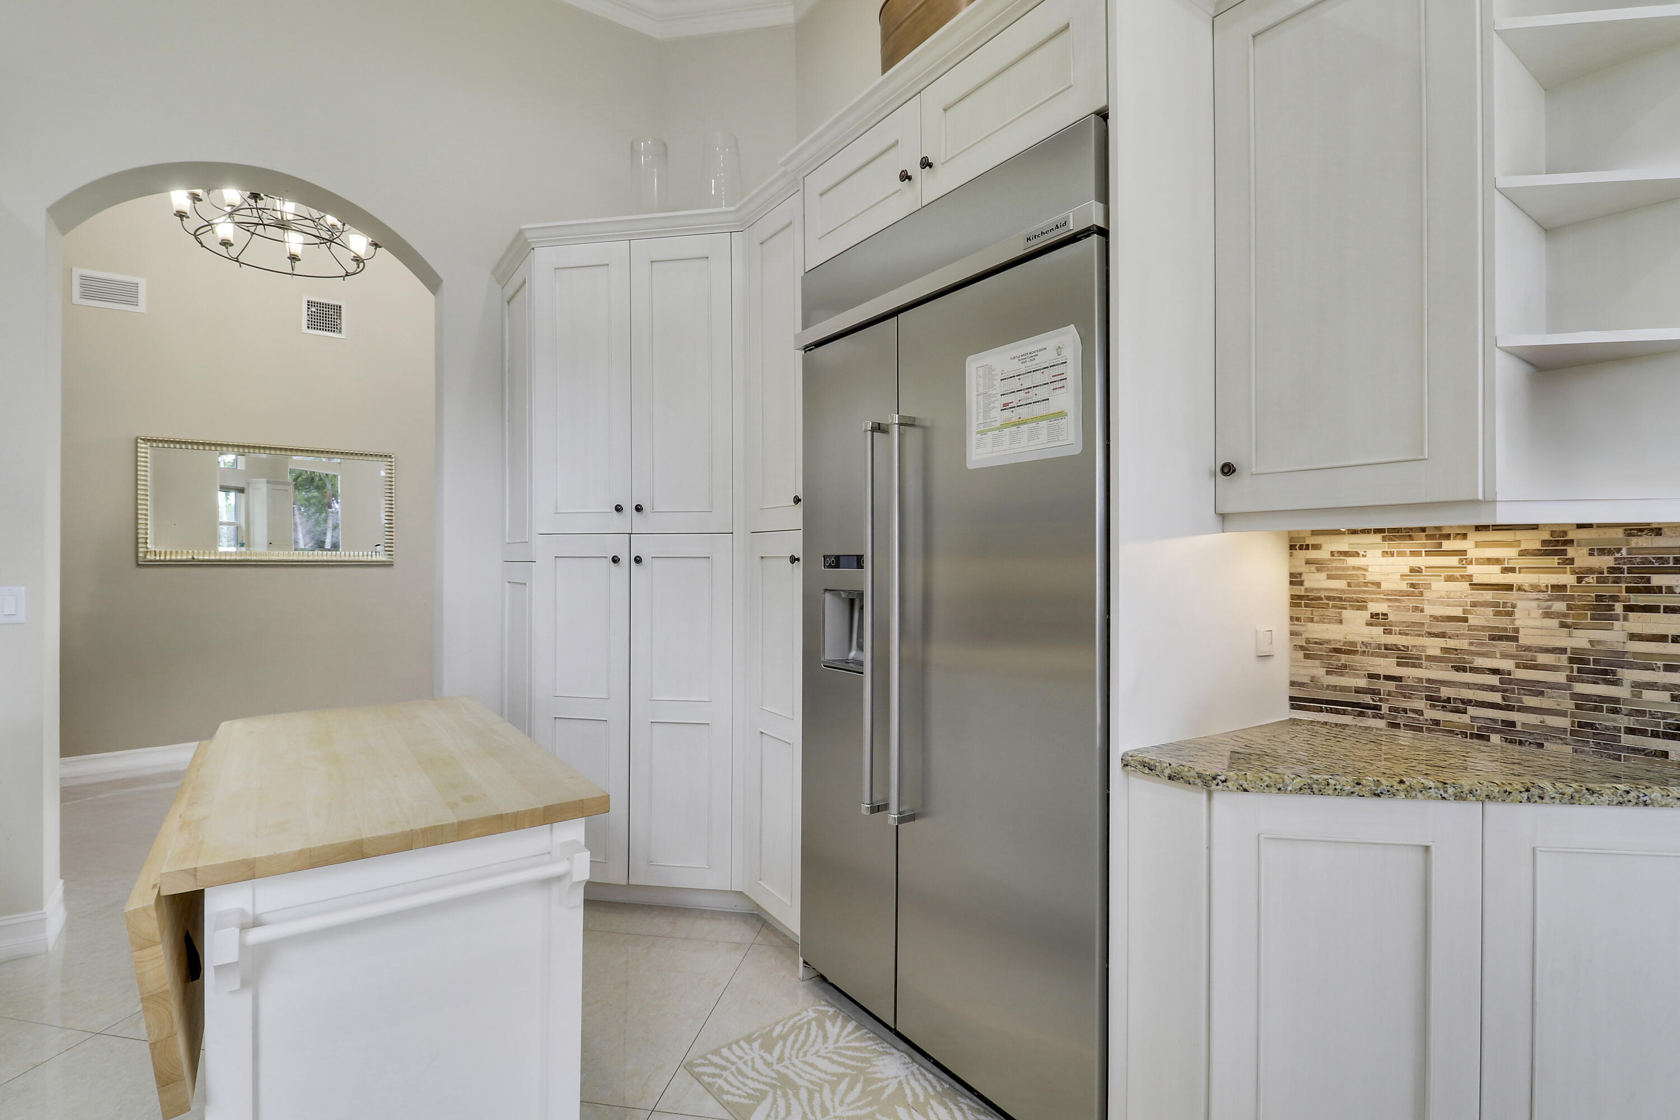
- Equipment Appliances Some Gas Appliances, Built In Oven, Dryer, Dishwasher, Disposal, Gas Range, Gas Water Heater, Ice Maker, Microwave, Self Cleaning Oven, Washer
- Floor Description Hardwood, Marble, Tile, Wood
- Heating Description Central, Electric, Zoned
- Interior Features Breakfast Area, Dining Area, Separate Formal Dining Room, Dual Sinks, French Doors Atrium Doors, High Ceilings, Kitchen Dining Combo, Main Living Area Entry Level, Walk In Closets, Elevator, Bar
- Sqft 4,200Sq.Ft
Property Features
- Address 167 Rosalia Ct
- Aprox. Lot Size 12,149
- Architectural Style Two Story
- Association Fee Frequency Monthly
- Attached Garage 1
- City Jupiter
- Community Features Bar Lounge, Clubhouse, Fitness, Golf, Gated, Home Owners Association, Maintained Community, Street Lights, Sidewalks, Golf Course Community, Pool, Tennis Courts
- Construction Materials Block, Stucco
- County Palm Beach
- Covered Spaces 3
- Direction Faces South
- Furnished Info yes
- Garage 3
- Levels Two
- Listing Terms Cash, Conventional
- Lot Features Less Than One Acre, Quarter To Half Acre Lot, Sprinklers Automatic, Buyer Approval Required
- Occupant Type Call Agent
- Parking Features Attached, Driveway, Garage, Two Or More Spaces
- Patio And Porch Features Balcony, Open, Patio
- Pets Allowed No
- Pool Features Pool, Association, Community, Heated
- Possession Close Of Escrow
- Postal City Jupiter
- Public Survey Section Two
- Public Survey Township 30
- Roof Tile
- Sewer Description Public Sewer
- Stories 2
- HOA Fees $686
- Subdivision Complex
- Subdivision Info Jupiter Country Club
- Tax Amount $23,576
- Tax Legal desc JUPITER COUNTRY CLUB LT 14A
- Tax Year 2025
- Terms Considered Cash, Conventional
- Type of Property Single Family Residence
- View Pond
- Water Source Public
- Window Features Impact Glass
- Year Built Details Resale
- Waterfront Description Other
167 Rosalia Ct
Jupiter, FL 33478Similar Properties ForSale
The multiple listing information is provided by the ® from a copyrighted compilation of listings. The compilation of listings and each individual listing are ©2026 -present ®. All Rights Reserved. The information provided is for consumers' personal, noncommercial use and may not be used for any purpose other than to identify prospective properties consumers may be interested in purchasing. All properties are subject to prior sale or withdrawal. All information provided is deemed reliable but is not guaranteed accurate, and should be independently verified. Listing courtesy of : Sutter & Nugent LLC
Real Estate IDX Powered by: TREMGROUP