
Basic Information
- MLS # RX-11169956
- Type Condominium
- Status Pending
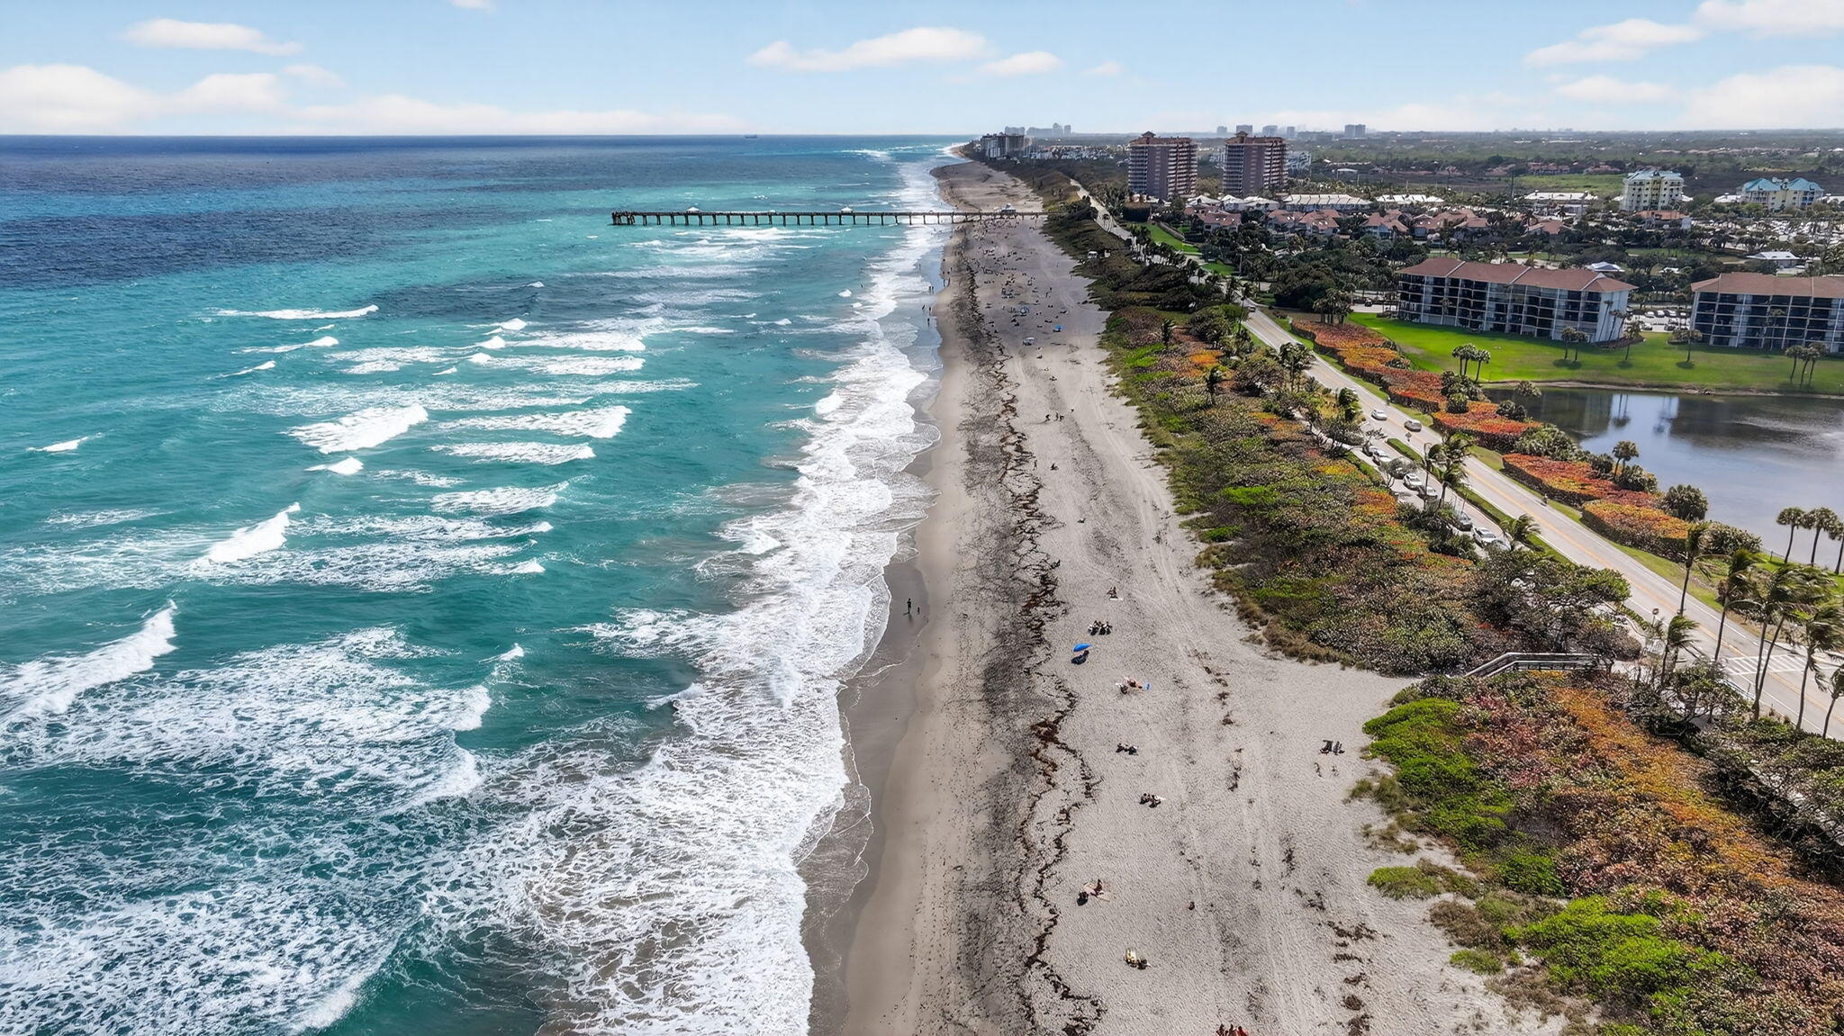
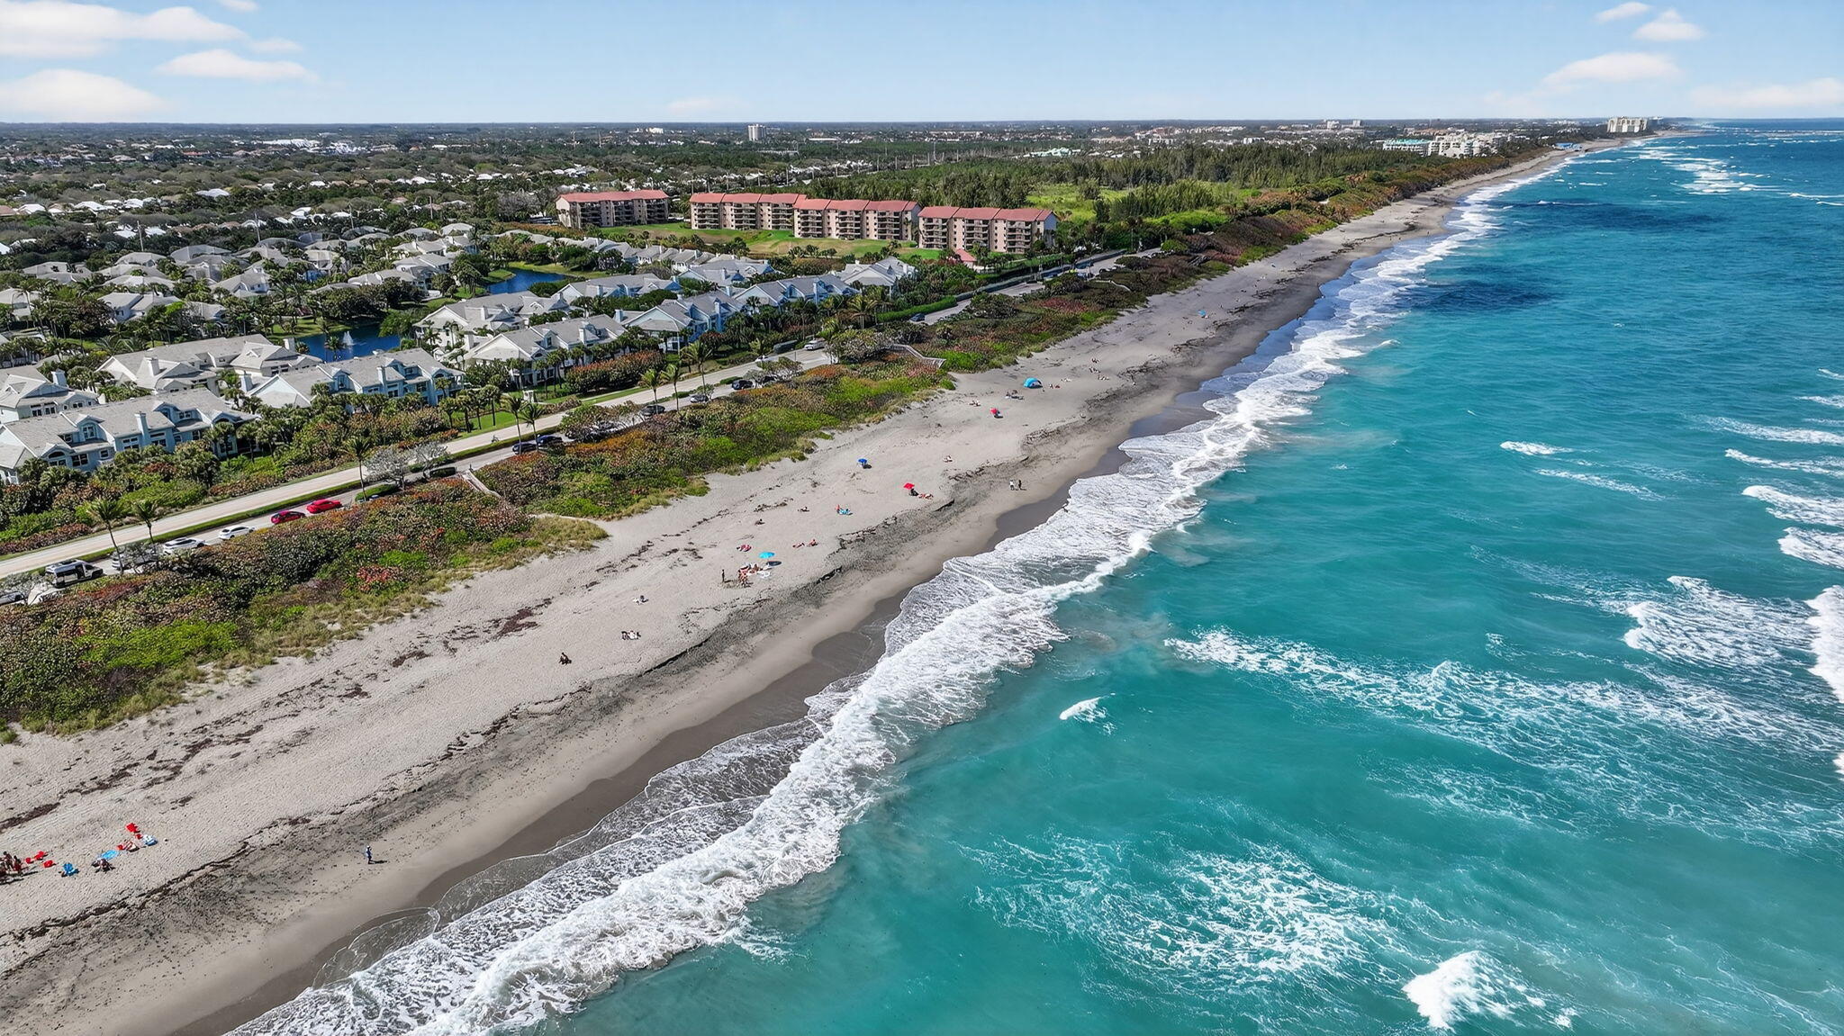
- Subdivision/Complex Sea Colony Condo
- Year Built 1989
- Total Sqft 1,897
- Date Listed 03/09/2026
- Days on Market 228
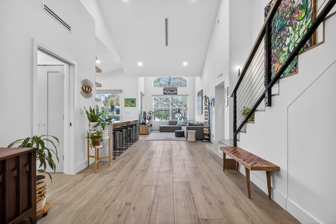
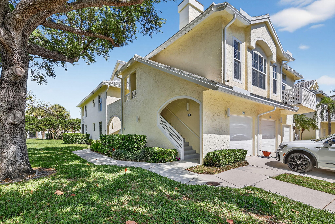
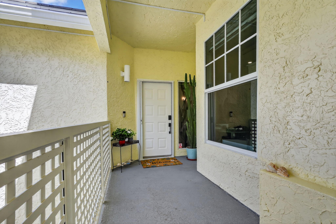
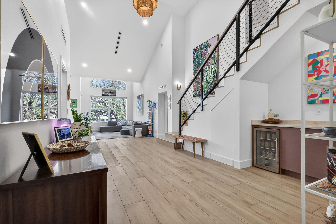
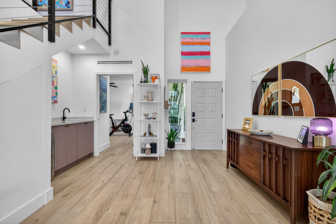
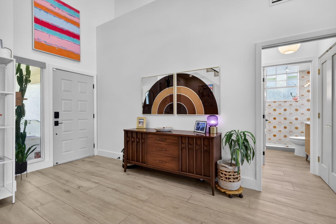
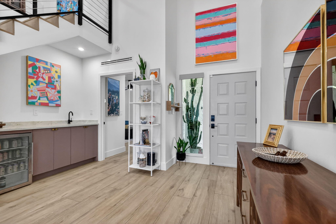
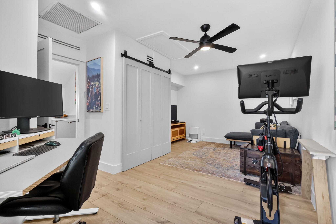
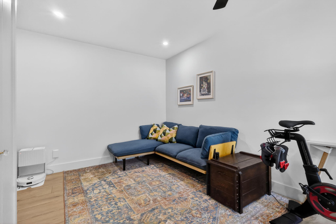
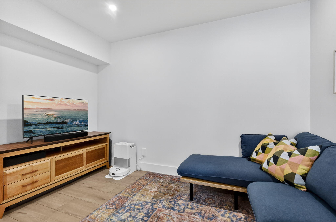
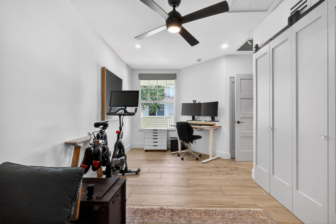
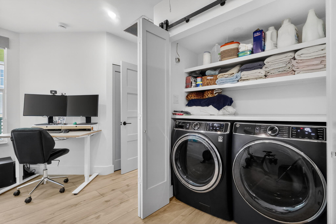
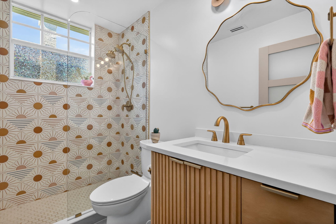
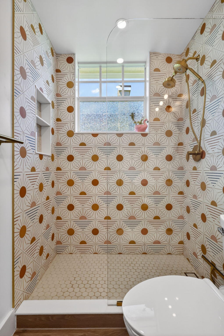
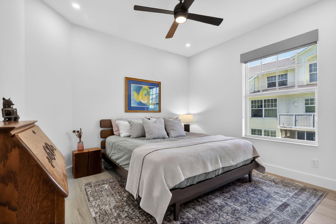
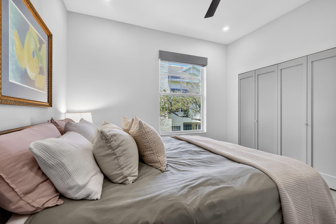
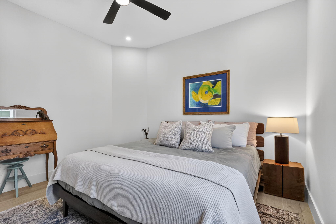
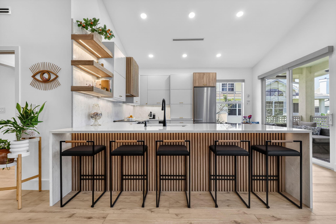
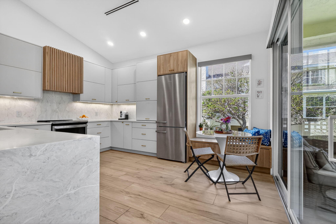
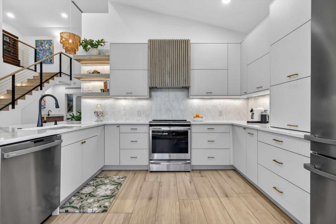
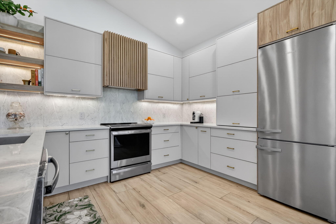
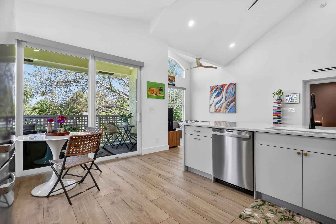
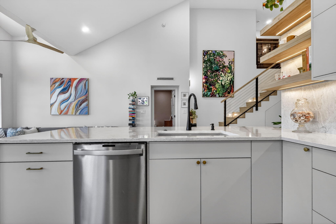
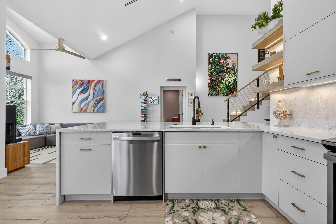
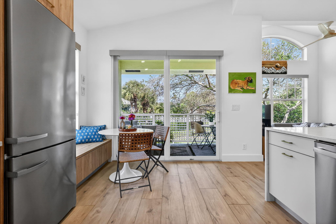
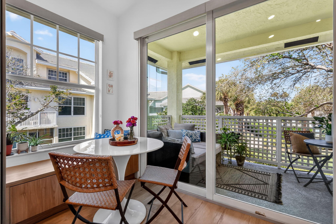
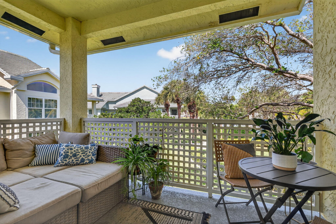
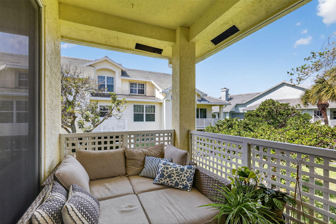
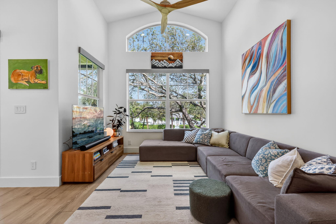
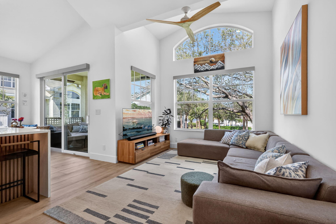
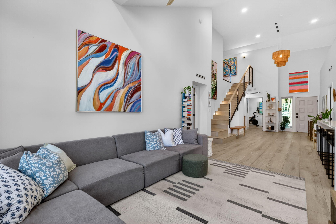
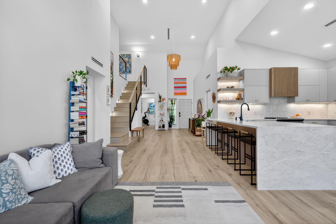
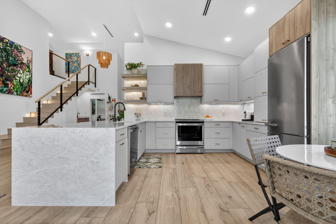
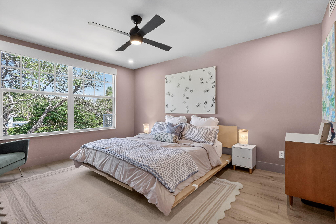
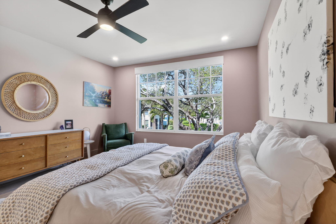
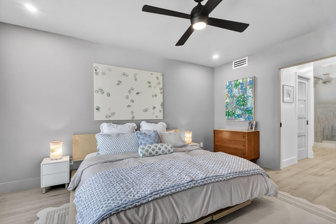
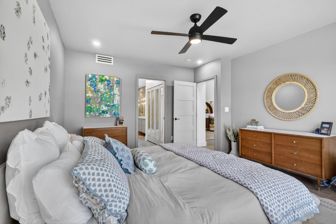
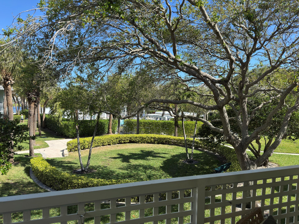
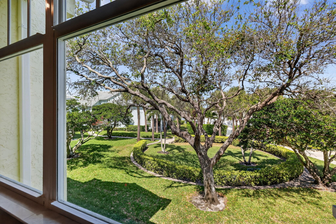
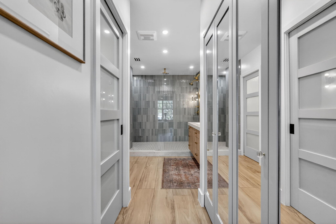
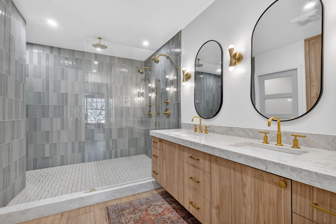
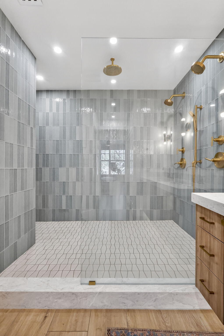
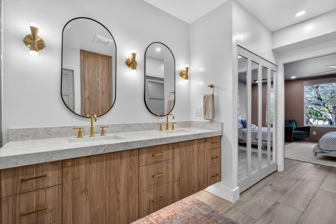
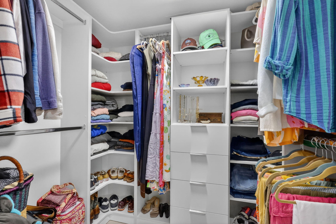
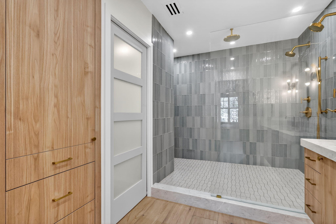
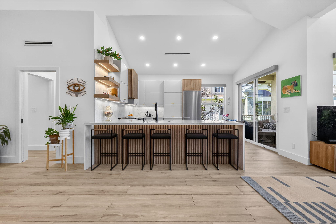
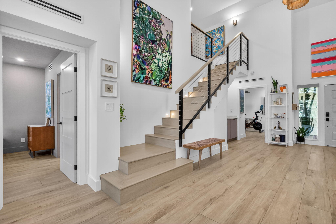
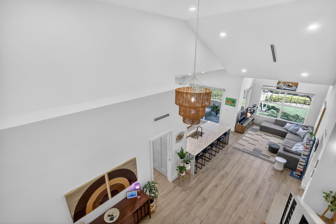
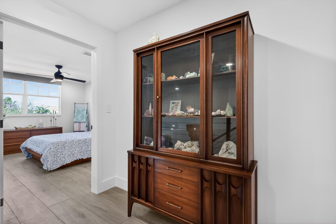
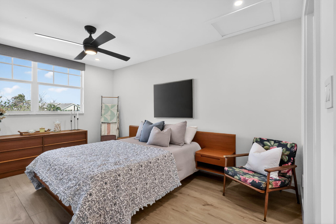
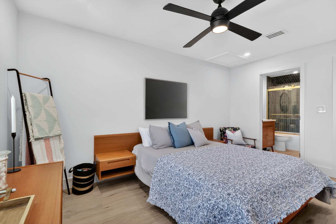
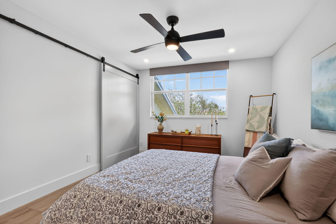
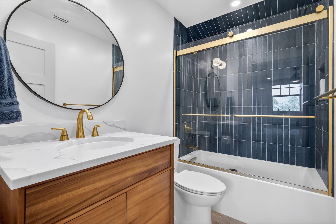
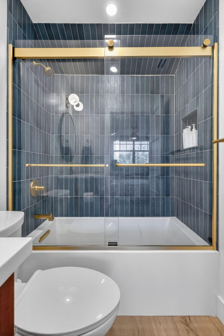
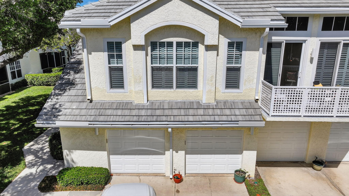
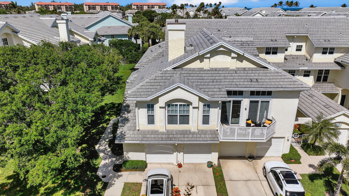
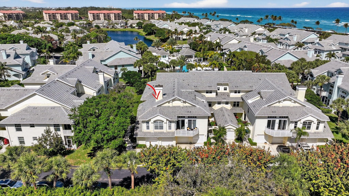
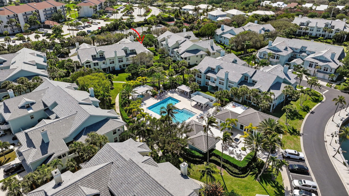
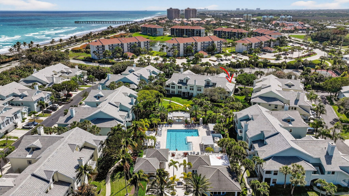
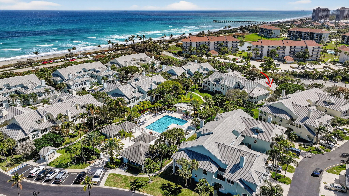
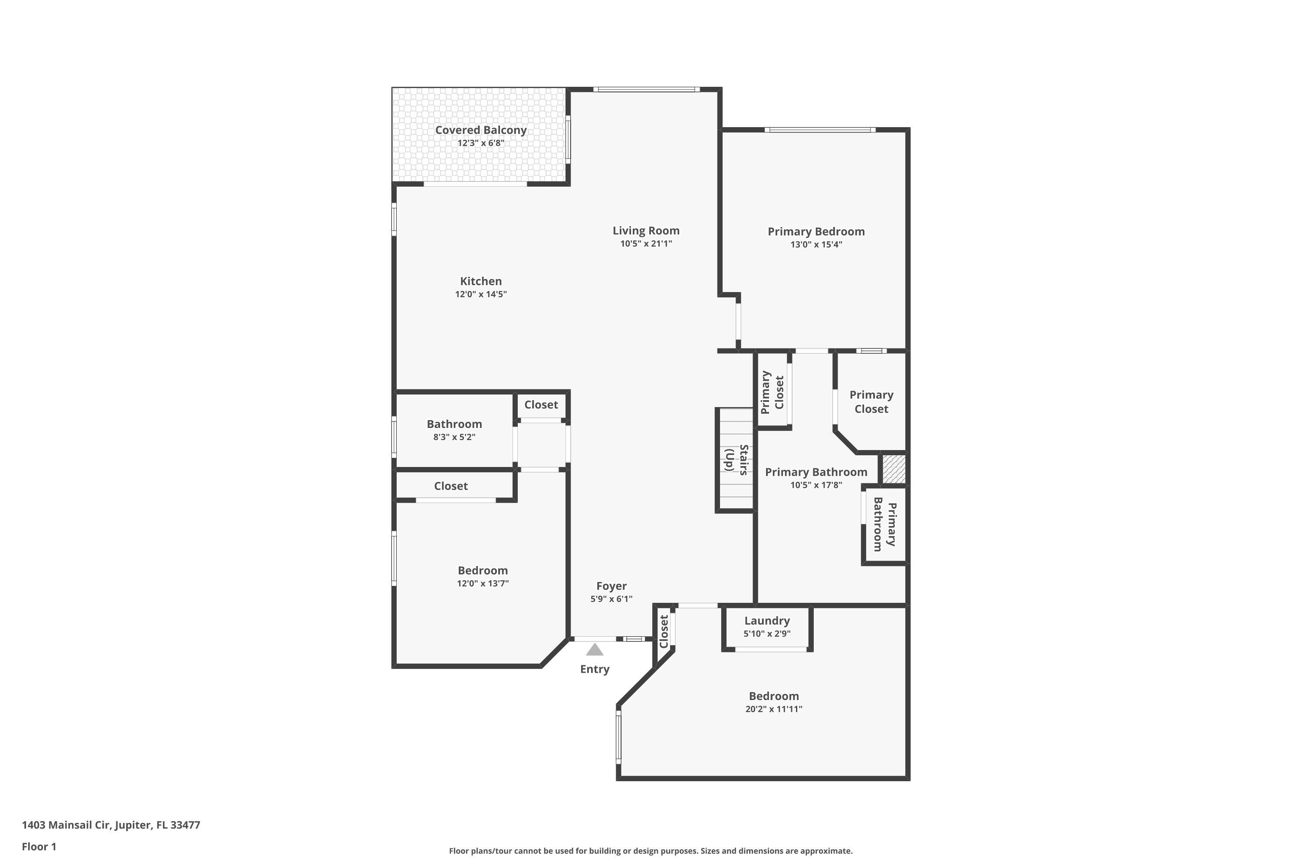
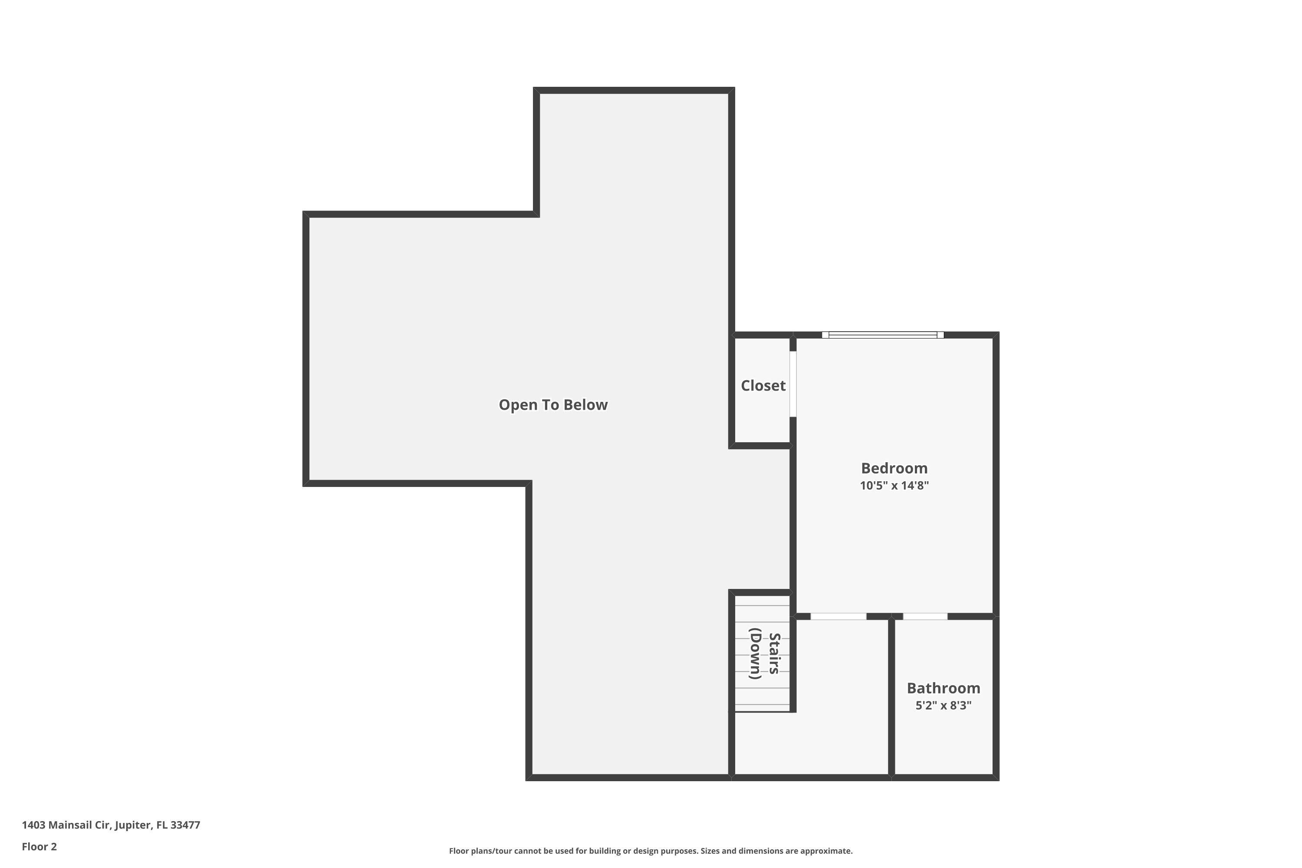
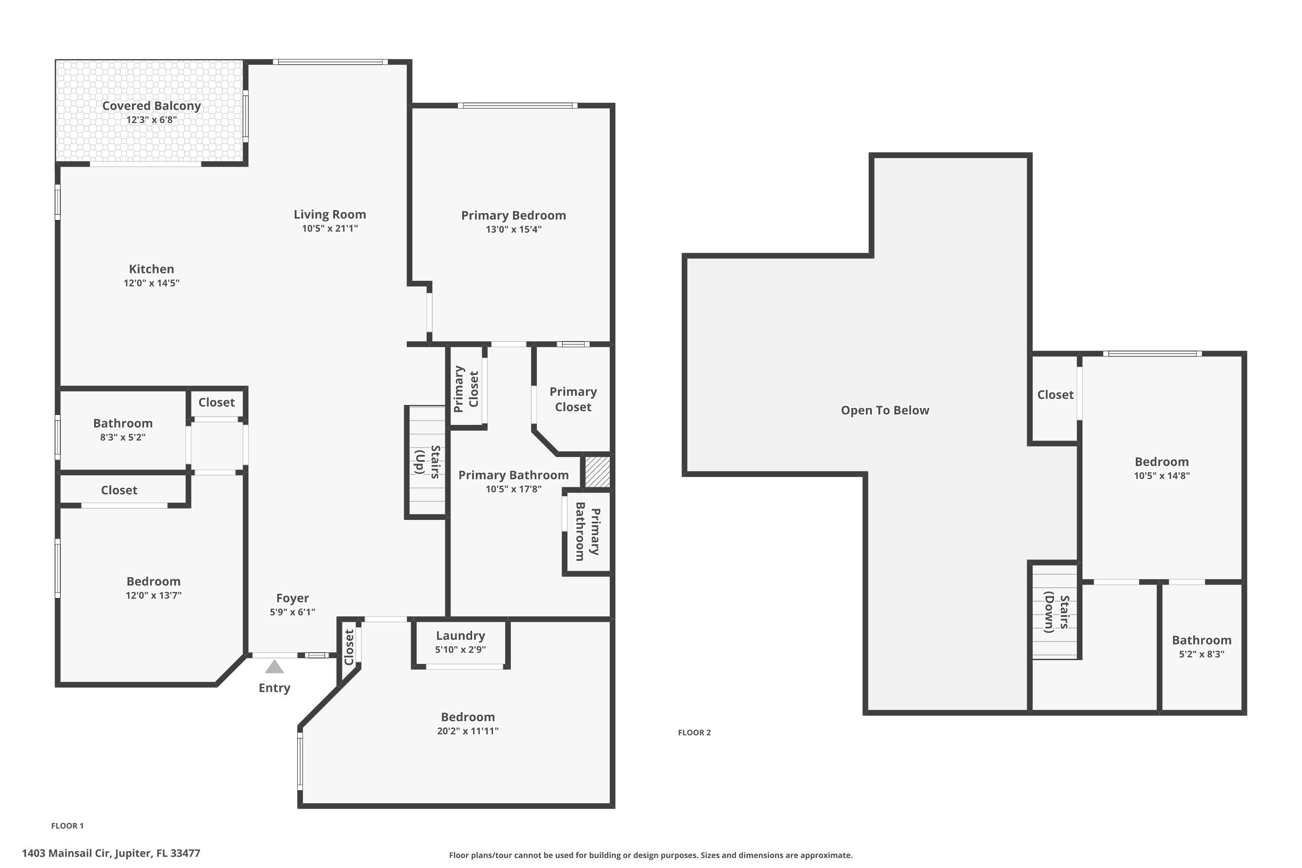
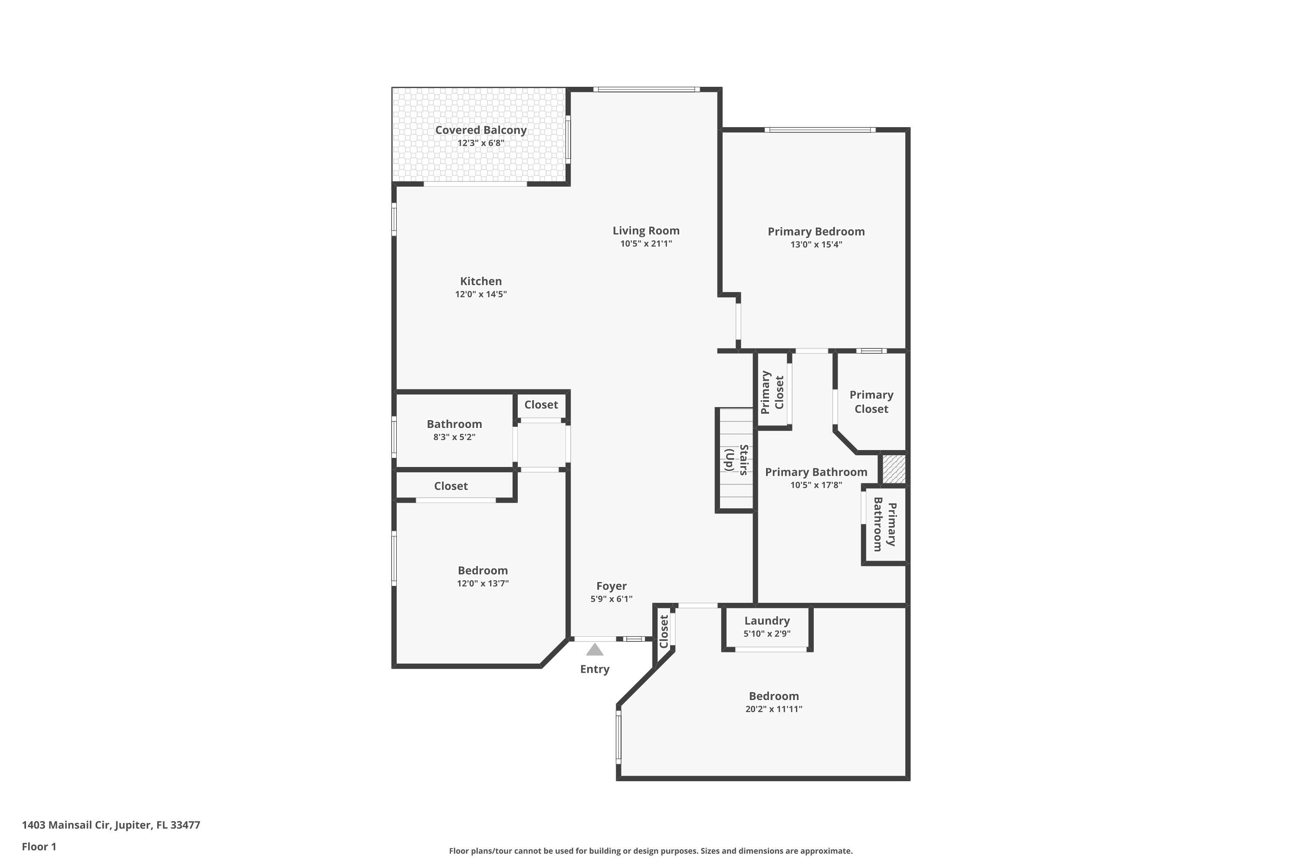
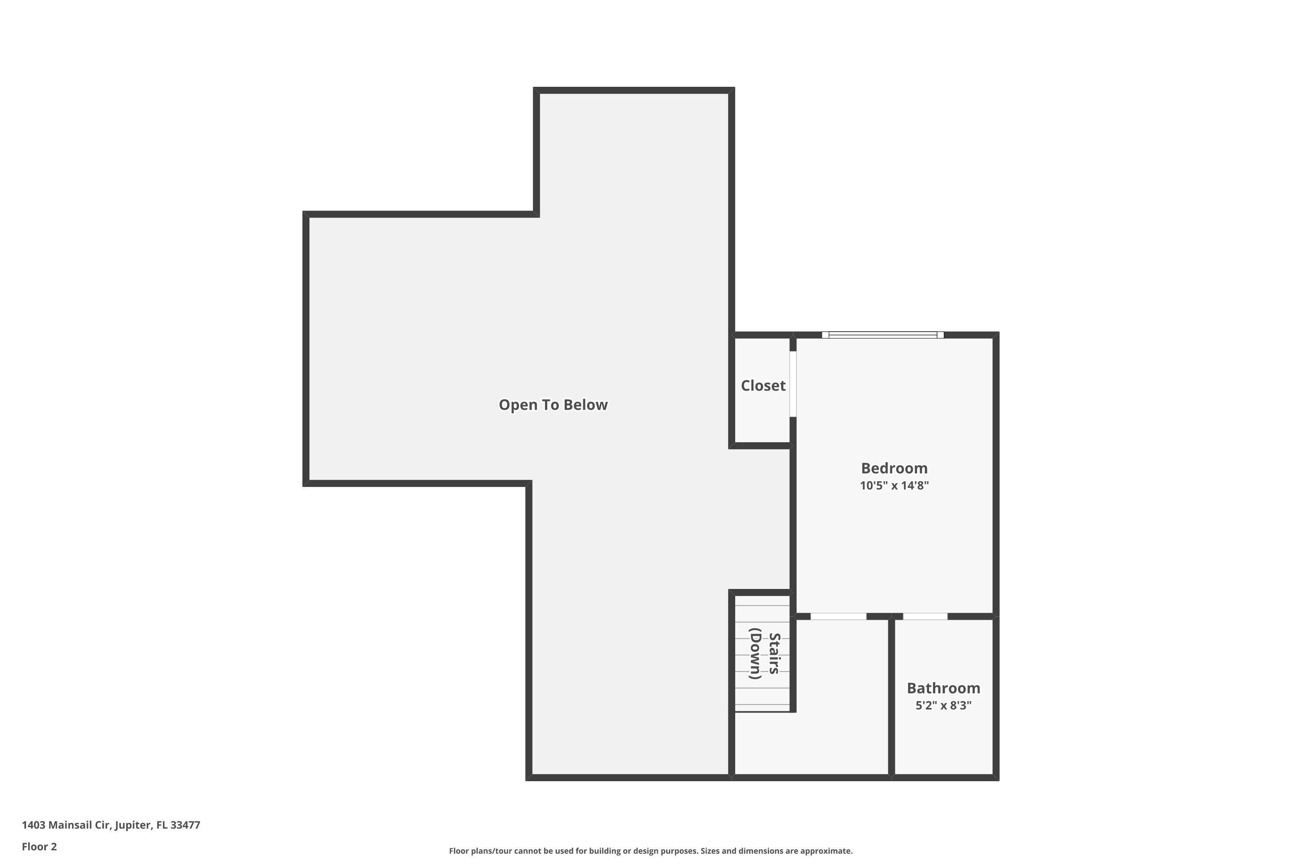
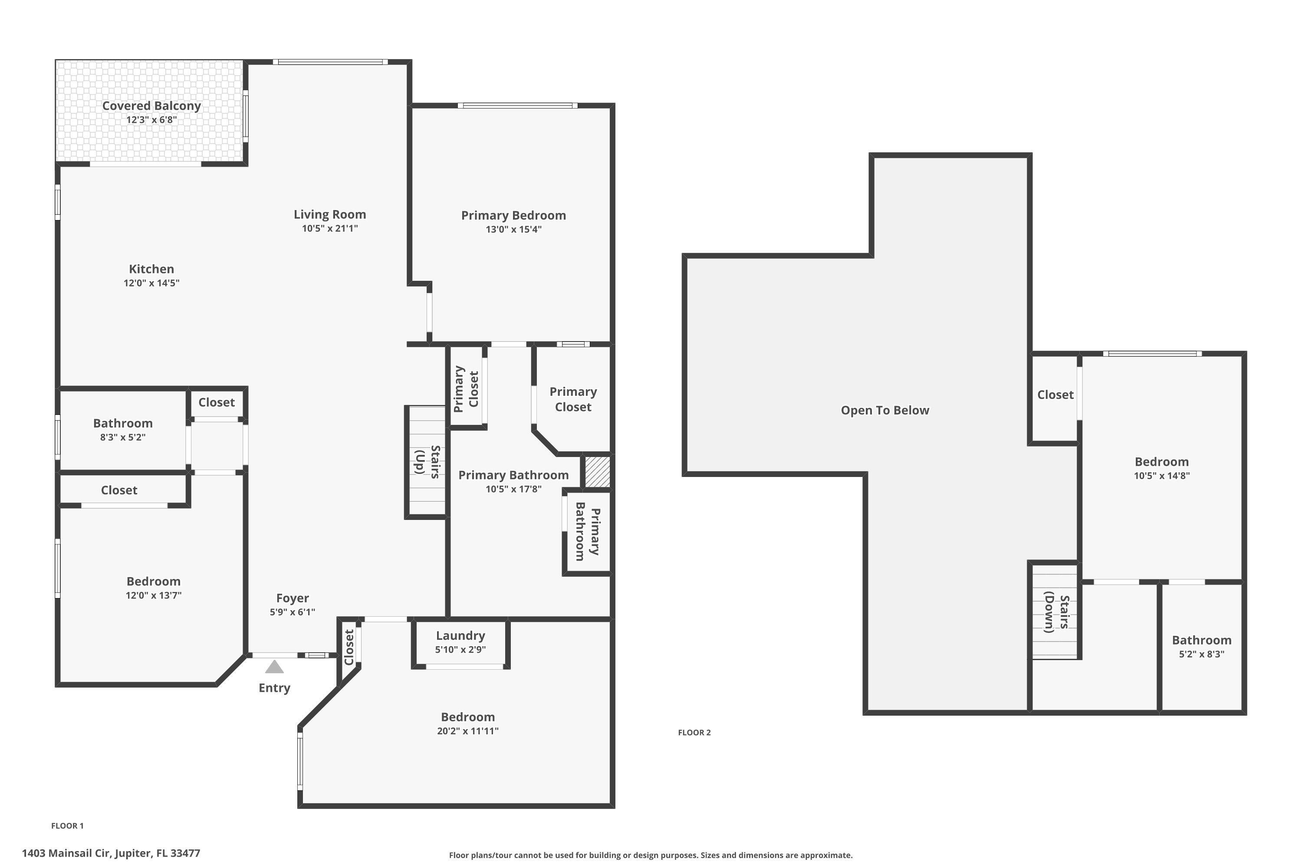
Completely renovated 4-bedroom, 3-bath Sea Colony residence with pool and partial lake views. A 2024 renovation transformed the home with a European-style kitchen featuring quartz waterfall countertops, integrated backsplash, fluted vent hood and island detail, built-in dining bench with storage, wet bar, and premium appliances including a Miele refrigerator and GE Profile induction range. The primary suite offers a spa-inspired bath with a 5' x 7' shower, dual showerheads, rain head, handheld, floating double vanity, and built-in linen storage. All bathrooms feature Kohler fixtures. Enjoy an enclosed loft, Italian ceramic tile in a long-plank wood-look design, closet built-ins, wood staircase with steel cable railing, recessed lighting, and Lutron switches and outlets. Major improvements include new plumbing and electrical, upgraded electrical panel with surge protector, 2024 water heater with hot-water recirculating system, impact windows and slider, HVAC serviced August 2026, and a new roof in 2025. All renovations were permitted and inspected. Impact Windows and slider 2016 HVAC 2016 - serviced twice yearly (last service 02/2026) - Resealed duct with 2024 Benjamin Moore Paint. Custom Closet Built-ins All work was permitted and inspected. Permits: Jupiter Building Dept Windows (2016) : 16-002235-BLDR A/C (2016) : 16-009472-AC Electrical Sub (2023) : 23-073778-ELEC-R Roof (2024) : 24-077818-ROOF-C Interior (2024) : 23-072303-COMM Plumbing Sub : (2023) 23-073753-PLUMC Electric rewire (2024) : 23-073816-ELEC-C Plumbing re-route (2025) : 25-085159-PLUMC Garage (2018) : 17-010750-BLDR
Amenities
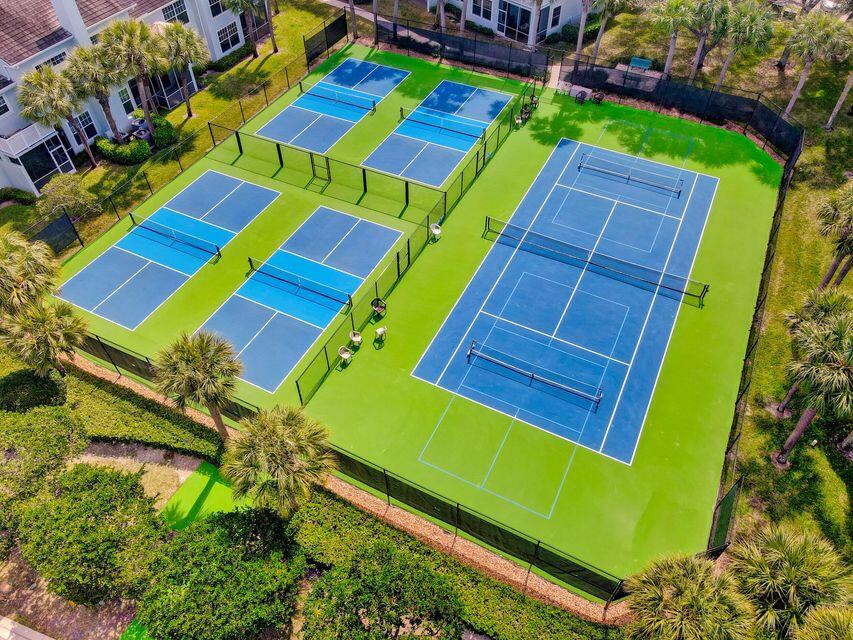
- Clubhouse
- Fitness Center
- Pool
- Guard
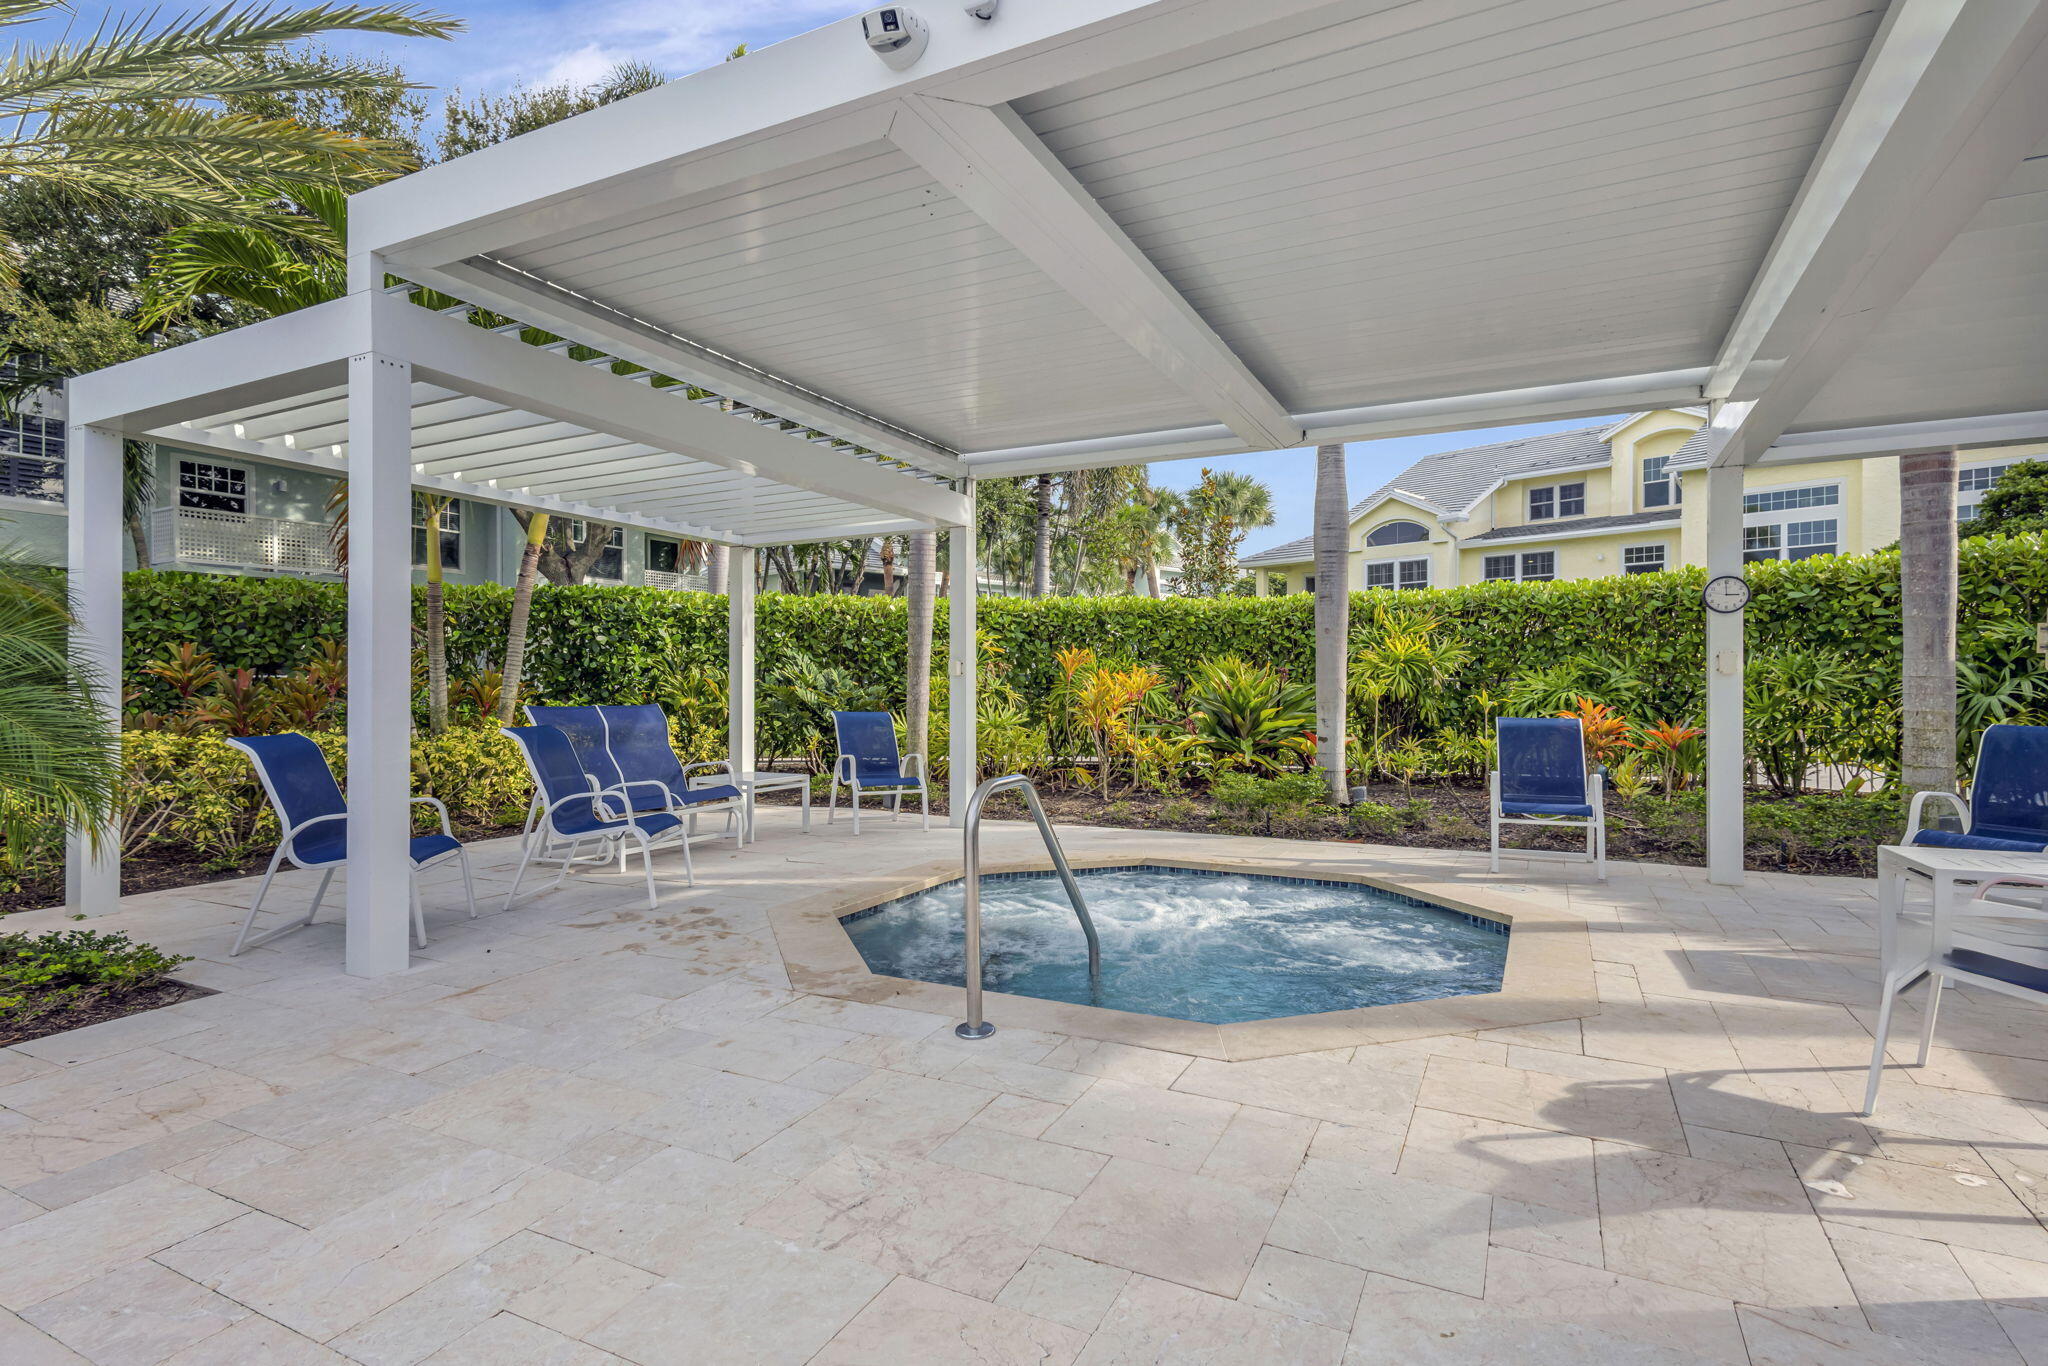
- Spa Hot Tub
- Tennis Courts
Exterior Features
- Waterfront No
- Parking Spaces 1
- Pool No
- View Garden, Pool
- Construction Type C B S Concrete Block Structure, Block, Frame, Stucco
- Parking Description Attached, Garage, Open, One Space, Garage Door Opener
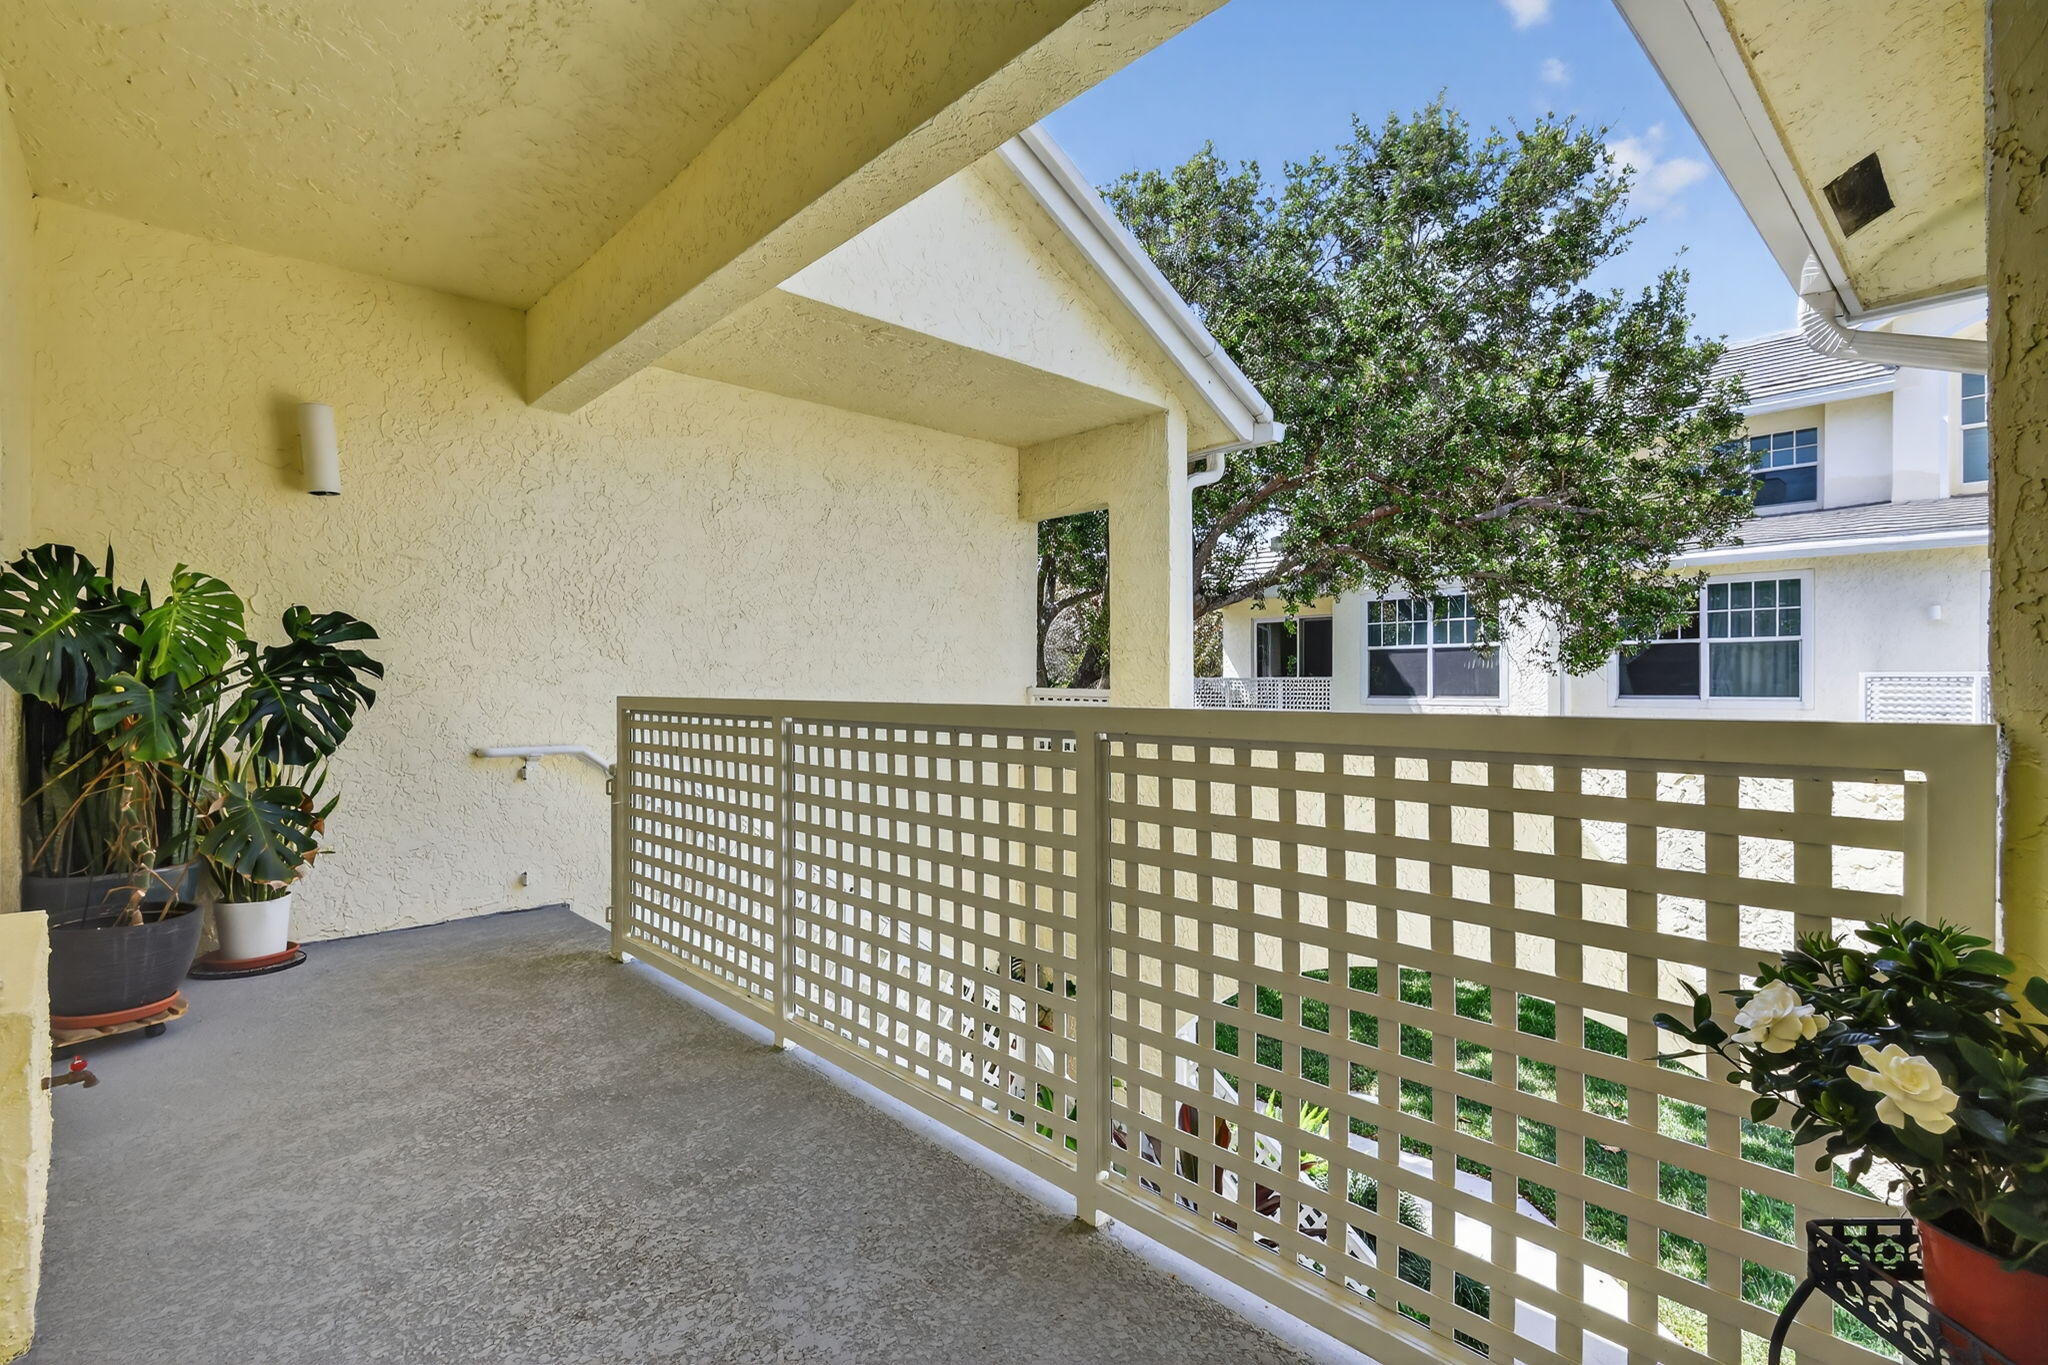
- Exterior Features Balcony, Patio
- Roof Description Concrete, Tile
- Style Condominium
Interior Features
- Adjusted Sqft 1,897Sq.Ft
- Cooling Description Electric, Central Air
- Equipment Appliances Dryer, Dishwasher, Electric Water Heater, Microwave, Washer
- Floor Description Ceramic Tile, Hardwood, Wood
- Heating Description Central, Electric
- Interior Features Breakfast Area, Dual Sinks, High Ceilings, Kitchen Dining Combo, Living Dining Room, Shower Only, Vaulted Ceilings, Bar, Walk In Closets
- Sqft 1,897Sq.Ft
Property Features
- Address 1403 Mainsail Cir
- Aprox. Lot Size 1,897
- Architectural Style Two Story
- Association Fee Frequency Monthly
- Attached Garage 1
- City Jupiter
- Community Features Fitness, Home Owners Association, Pool, Tennis Courts
- Construction Materials C B S Concrete Block Structure, Block, Frame, Stucco
- County Palm Beach
- Covered Spaces 1
- Direction Faces West
- Furnished Info no
- Garage 1
- Levels Two
- Listing Terms Cash, Conventional
- Lot Features Sprinklers Automatic, Buyer Approval Required
- Parking Features Attached, Garage, Open, One Space, Garage Door Opener
- Patio And Porch Features Patio
- Pets Allowed No
- Pool Features None, Association, Community
- Possession Other
- Postal City Jupiter
- Public Survey Section Two
- Roof Concrete, Tile
- Sewer Description Not Connected At Lot, Public Sewer, Other
- Stories 2
- HOA Fees $1,013
- Subdivision Complex
- Subdivision Info Sea Colony Condo
- Tax Amount $10,715
- Tax Legal desc SEA COLONY COND UNIT 1403
- Tax Year 2025
- Terms Considered Cash, Conventional
- Type of Property Condominium
- View Garden, Pool
- Water Source Public
- Window Features Impact Glass
- Year Built Details Resale
1403 Mainsail Cir
Jupiter, FL 33477Similar Properties ForSale
The multiple listing information is provided by the ® from a copyrighted compilation of listings. The compilation of listings and each individual listing are ©2026 -present ®. All Rights Reserved. The information provided is for consumers' personal, noncommercial use and may not be used for any purpose other than to identify prospective properties consumers may be interested in purchasing. All properties are subject to prior sale or withdrawal. All information provided is deemed reliable but is not guaranteed accurate, and should be independently verified. Listing courtesy of : Devaney Real Estate Group
Real Estate IDX Powered by: TREMGROUP