


Basic Information
- MLS # B26013134
- Type Single Family Residence
- Status Active
- Subdivision/Complex Admirals Cove
- Year Built 2027
- Total Sqft 10,890
- Date Listed 04/09/2026
- Days on Market 196
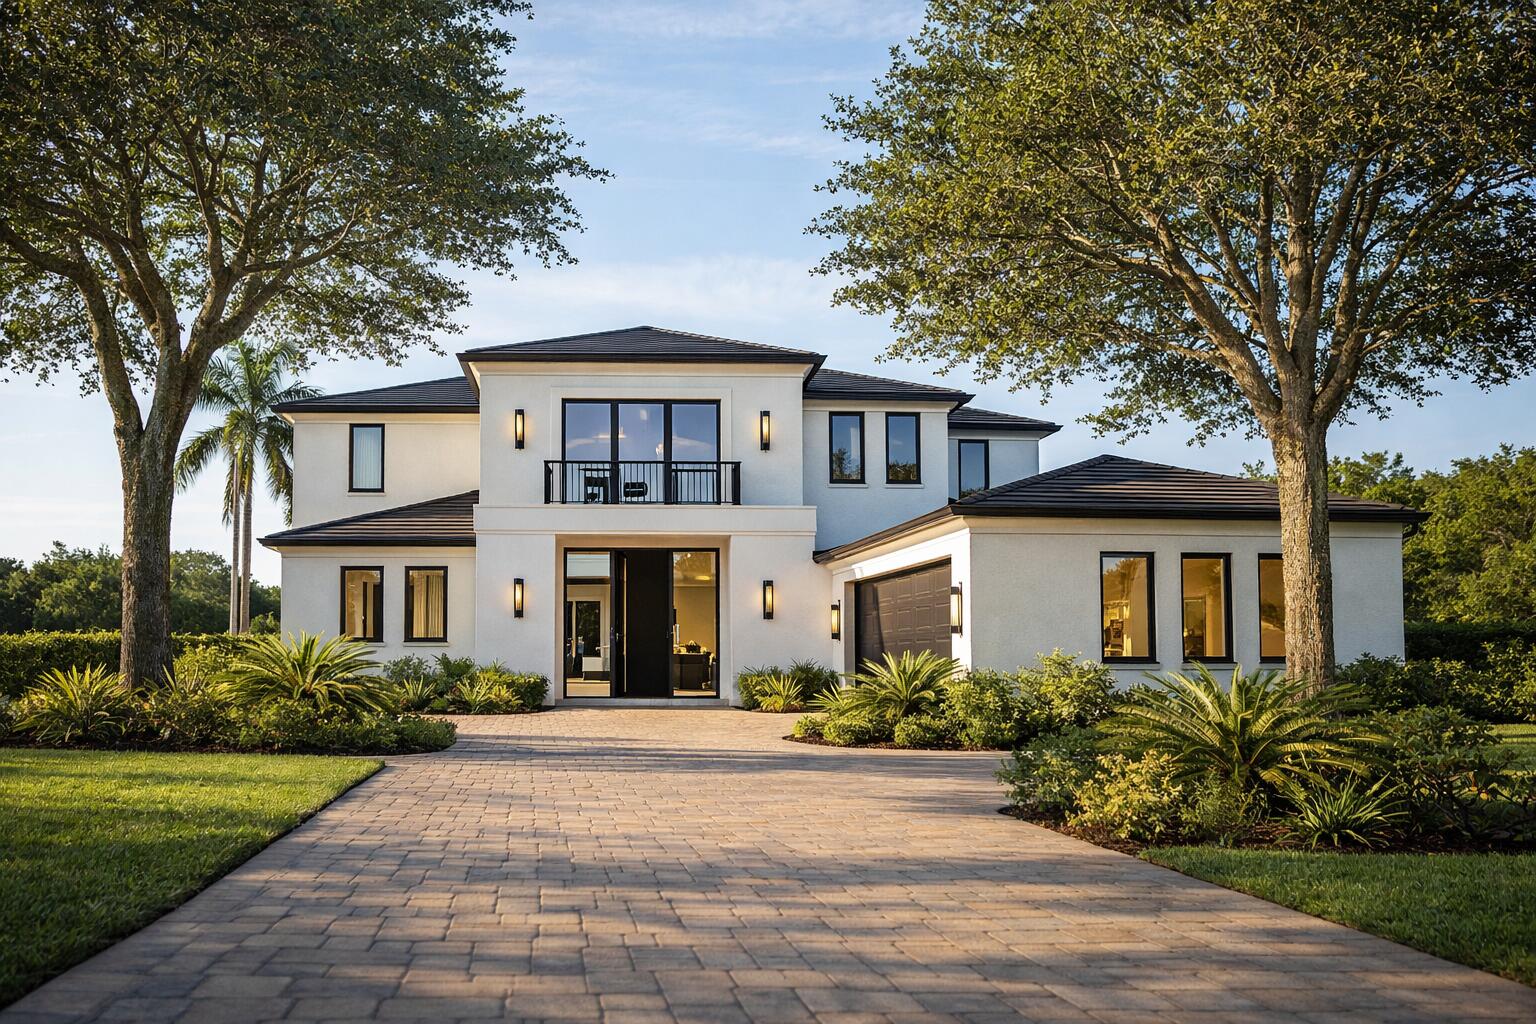
New generation luxury by Mustapick Homes, builder of more custom homes than any other in Admirals Cove. Newly constructed Golf Village residence offers a refined open concept layout designed for modern living and effortless entertaining. The main level features a spacious great room, designer Wolf and Sub Zero kitchen with oversized island, private office and a first floor primary suite complete with dual walk in closets, wood flooring, and spa inspired bath. The home features four bedrooms plus office, 48" porcelain flooring throughout living areas, gas linear fireplace, custom cabinetry with soft close detailing, and solid core doors that reflect the home's superior construction. Designed for both comfortable living and elegant entertaining the open floor plan flows seamlessly to outdoor oasis featuring heated pool and spa, and summer kitchen. Upstairs, a generous loft provides flexible space for family and friends with three guest bedrooms, en suite baths, and two open terraces that capture views of fairway, lake and green of hole 7 West. Completion date 2027 Season. Golf membership purchase conveys all the first class amenities of Admirals Cove including two spectacular clubhouses, 45 holes of golf, 5 restaurants, 58 slip marina with floating docks, Yacht Club, 9 har tru tennis courts, 12 pickleball courts, state of the art fitness and wellness center with Technogym machines, 21,000 sq ft spa & salon, 30 room Waterside Private Boutique Hotel for members and their guests, brand new Golf Learning Center, Covesters kids club, dog park and Platinum service.
Amenities
- Marina
- Clubhouse
- Controlled Access
- Fitness Center
- Golf Course
- Management
- Maintenance
- Private Membership
- Pool
- Putting Greens
- Guard
- Sauna
- Spa Hot Tub
- Security
- Tennis Courts
Exterior Features
- Waterfront No
- Parking Spaces 2
- Pool Yes
- View Lake, Pool
- Construction Type C B S Concrete Block Structure, Block
- Parking Description Attached, Driveway, Garage, Golf Cart Garage, Guest, Two Or More Spaces, Garage Door Opener
- Exterior Features Balcony, Outdoor Grill, Patio
- Roof Description Concrete, Tile
- Style Single Family Residence
Interior Features
- Adjusted Sqft 4,459Sq.Ft
- Cooling Description Central Air
- Equipment Appliances Built In Oven, Dryer, Dishwasher, Electric Range, Microwave, Refrigerator, Self Cleaning Oven, Washer
- Floor Description Hardwood, Other, Wood
- Heating Description Central
- Interior Features Wet Bar, Built In Features, Bedroom On Main Level, Bathtub, Dual Sinks, Entrance Foyer, High Ceilings, Kitchen Island, Living Dining Room, Main Level Primary, Main Living Area Entry Level, Shower Only, Walk In Closets, Loft, Bar
- Sqft 4,459Sq.Ft
Property Features
- Address 115 W Vlg Way
- Aprox. Lot Size 10,890
- Architectural Style Two Story
- Association Fee Frequency Quarterly
- Attached Garage 1
- City Jupiter
- Community Features Bar Lounge, Clubhouse, Fitness, Golf, Gated, Home Owners Association, Property Manager On Site, Sauna, Sidewalks, Golf Course Community, Pool, Tennis Courts
- Construction Materials C B S Concrete Block Structure, Block
- County Palm Beach
- Covered Spaces 2
- Direction Faces South
- Furnished Info no
- Garage 2
- Levels Two
- Listing Terms Cash, Conventional, Exchange1031
- Lot Features Less Than One Acre, Quarter To Half Acre Lot, Sprinklers Automatic, Buyer Approval Required, On Golf Course
- Parking Features Attached, Driveway, Garage, Golf Cart Garage, Guest, Two Or More Spaces, Garage Door Opener
- Patio And Porch Features Balcony, Open, Patio
- Pets Allowed No
- Pool Features Pool Equipment, Pool, Association, Community, Heated
- Possession Close Of Escrow
- Postal City Jupiter
- Public Survey Section Two
- Public Survey Township 30
- Roof Concrete, Tile
- Sewer Description Public Sewer
- Stories 2
- HOA Fees $1,255
- Subdivision Complex
- Subdivision Info Admirals Cove
- Tax Amount $45,549
- Tax Legal desc PAR B GOLF VILLAGE AT ADMIRALS COVE REPL LTS 51 & 52 LT 51R
- Tax Year 2025
- Terms Considered Cash, Conventional, Exchange1031
- Type of Property Single Family Residence
- View Lake, Pool
- Water Source Public
- Year Built Details New Construction
115 W Vlg Way
Jupiter, FL 33458Similar Properties ForSale
The multiple listing information is provided by the ® from a copyrighted compilation of listings. The compilation of listings and each individual listing are ©2026 -present ®. All Rights Reserved. The information provided is for consumers' personal, noncommercial use and may not be used for any purpose other than to identify prospective properties consumers may be interested in purchasing. All properties are subject to prior sale or withdrawal. All information provided is deemed reliable but is not guaranteed accurate, and should be independently verified. Listing courtesy of : Admirals Cove Realty Co Inc
Real Estate IDX Powered by: TREMGROUP