


Basic Information
- MLS # B26092423
- Type Single Family Residence
- Status Active
- Subdivision/Complex Heritage Oaks
- Year Built 1988
- Total Sqft 19,334
- Date Listed 10/25/2026
- Days on Market 28
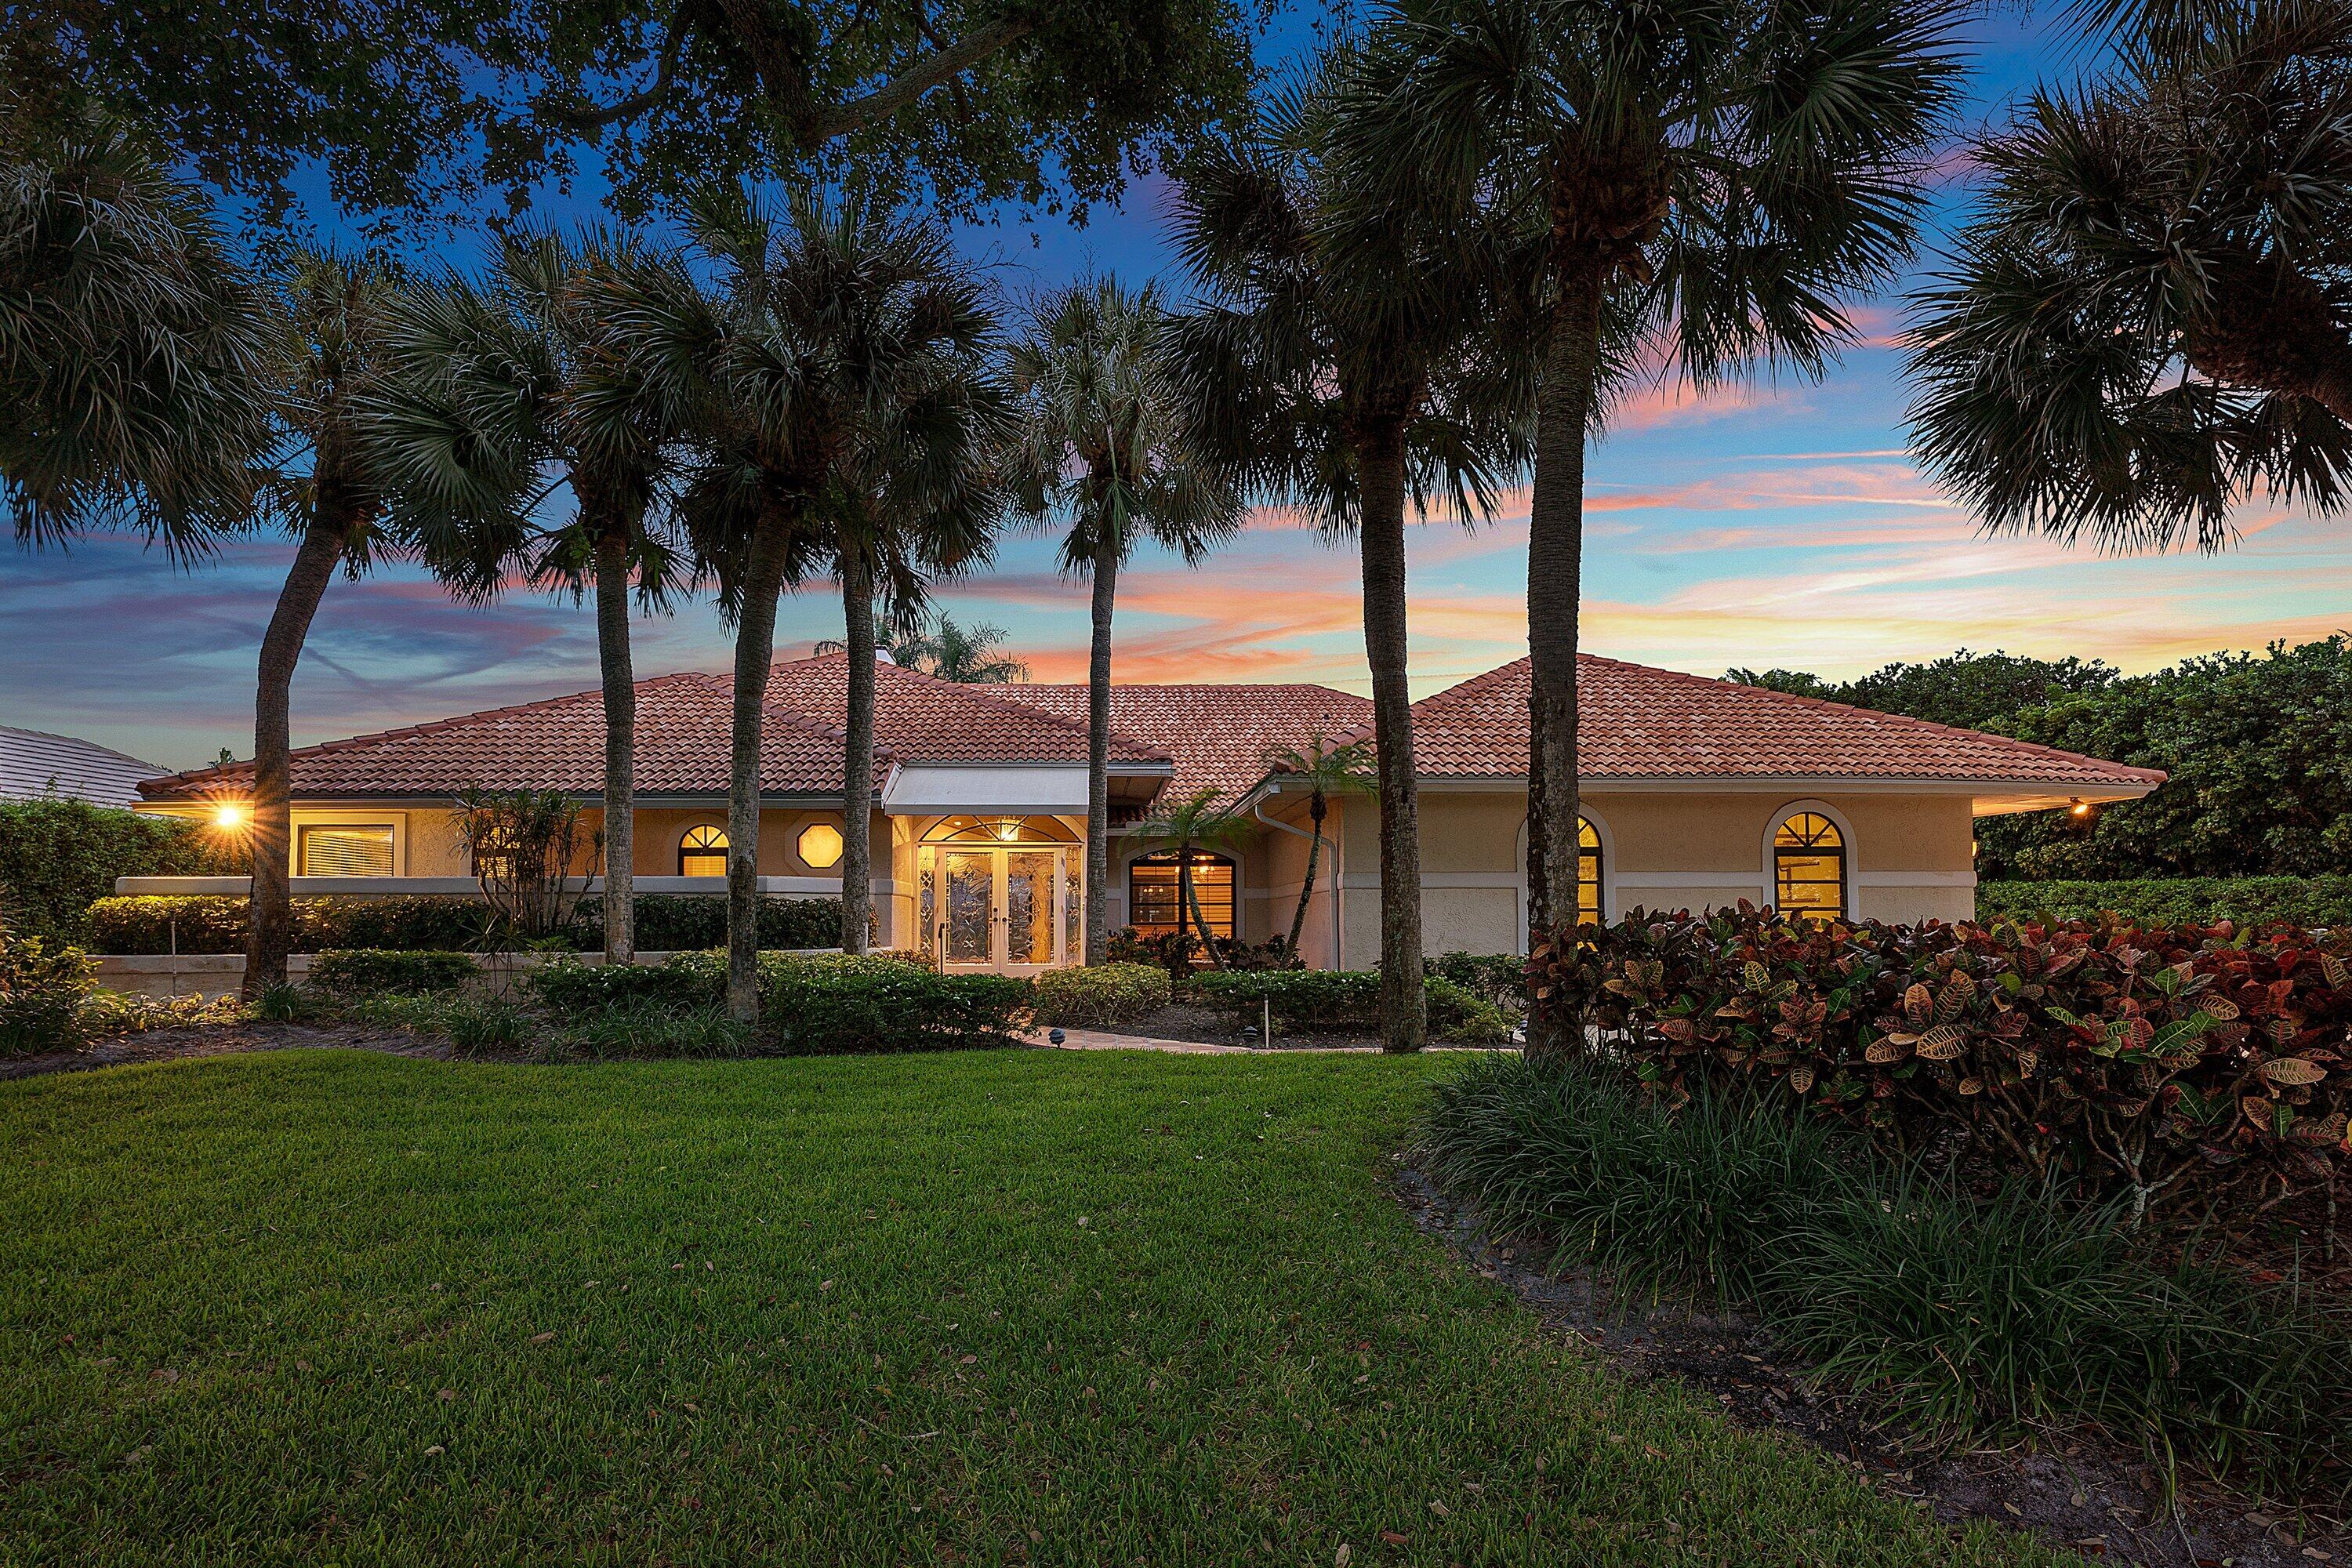
Rare lakefront opportunity in the exclusive gated community of Heritage Oaks, set on a lush 0.44-acre lot with sweeping water views. This single-story residence offers 3,543 SF of living space and 5,388 total SF with exceptional bones and a tile roof. Full of distinctive character, the home welcomes you along a paver walkway to arched double glass entry doors, with architectural touches like an octagonal accent window, custom built-ins and a bar. The open floor plan flows from the expansive great room and elegant formal dining room with soaring ceilings to a spacious island kitchen and breakfast area. Expansive arched windows bathe the home in natural light throughout the day and frame the lush, tropical surroundings. Walls of glass open to a covered, screened lanai with a sparkling pool and spa overlooking the lake, an exceptional setting for entertaining. The split layout includes 3 bedrooms and 2.5 baths, with a primary suite featuring his and hers walk-in closets and a palatial bathroom. Additional highlights include wood flooring throughout, a laundry room and an oversized 3-car garage. HOA includes 24-hour guard-gated security, internet, grounds maintenance, clubhouse, and tennis courts. A true canvas to make your own.
Amenities
- Clubhouse
- Controlled Access
- Management
- Pool
- Guard
- Security
- Tennis Courts
Exterior Features
- Waterfront Yes
- Parking Spaces 3
- Pool Yes
- View Lake, Pool
- Construction Type Stucco
- Parking Description Attached, Driveway, Garage, Open, Two Or More Spaces, Garage Door Opener
- Exterior Features Lighting, Patio
- Roof Description Tile
- Style Single Family Residence
Interior Features
- Adjusted Sqft 3,543Sq.Ft
- Cooling Description Central Air, Electric
- Equipment Appliances Built In Oven, Dryer, Dishwasher, Electric Water Heater, Disposal, Microwave, Refrigerator, Self Cleaning Oven, Washer
- Floor Description Hardwood, Tile, Wood
- Heating Description Central, Electric
- Interior Features Built In Features, Bedroom On Main Level, Breakfast Area, Bathtub, Closet Cabinetry, Dining Area, Separate Formal Dining Room, Dual Sinks, Eat In Kitchen, French Doors Atrium Doors, Fireplace, Garden Tub Roman Tub, High Ceilings, Kitchen Island, Main Level Primary, Main Living Area Entry Level, Split Bedrooms, Shower Only, Bar, Walk In Closets, Pantry
- Sqft 3,543Sq.Ft
Property Features
- Address 10126 SE Royal Tern Way
- Aprox. Lot Size 19,334
- Architectural Style One Story
- Association Fee Frequency Monthly
- Attached Garage 1
- City Jupiter
- Community Features Clubhouse, Gated, Home Owners Association, Property Manager On Site, Tennis Courts
- Construction Materials Stucco
- County Martin
- Covered Spaces 3
- Direction Faces North
- Furnished Info no
- Garage 3
- Levels One
- Listing Terms Cash, Conventional, Fha203k, F H A, Va Loan
- Lot Features Less Than One Acre, Quarter To Half Acre Lot, Sprinklers Automatic
- Occupant Type Vacant
- Parking Features Attached, Driveway, Garage, Open, Two Or More Spaces, Garage Door Opener
- Patio And Porch Features Patio
- Pets Allowed No
- Pool Features Concrete, Pool, Private, Screen Enclosure, Pool Spa Combo
- Possession Close Of Escrow
- Postal City Jupiter
- Public Survey Section One
- Roof Tile
- Sewer Description Public Sewer
- Stories 1
- HOA Fees $478
- Subdivision Complex
- Subdivision Info Heritage Oaks
- Tax Amount $15,706
- Tax Legal desc HERITAGE OAKS BLK B LOT 22
- Tax Year 2025
- Terms Considered Cash, Conventional, Fha203k, F H A, Va Loan
- Type of Property Single Family Residence
- View Lake, Pool
- Water Source Public
- Year Built Details Resale
10126 SE Royal Tern Way
Jupiter, FL 33469Similar Properties ForSale
The multiple listing information is provided by the ® from a copyrighted compilation of listings. The compilation of listings and each individual listing are ©2026 -present ®. All Rights Reserved. The information provided is for consumers' personal, noncommercial use and may not be used for any purpose other than to identify prospective properties consumers may be interested in purchasing. All properties are subject to prior sale or withdrawal. All information provided is deemed reliable but is not guaranteed accurate, and should be independently verified. Listing courtesy of : Regency Realty Services
Real Estate IDX Powered by: TREMGROUP